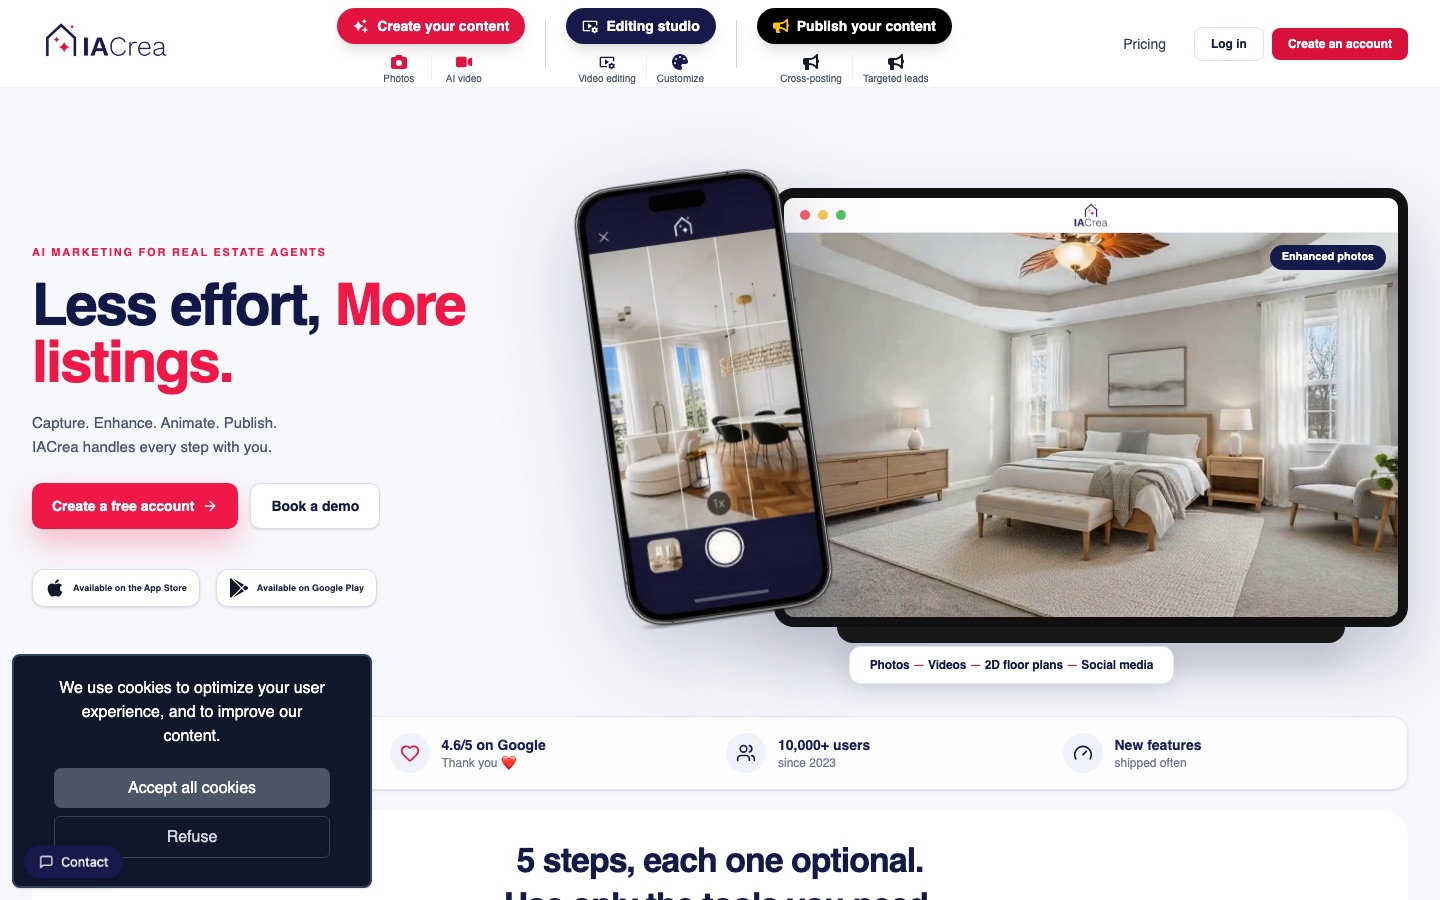
 IACrea
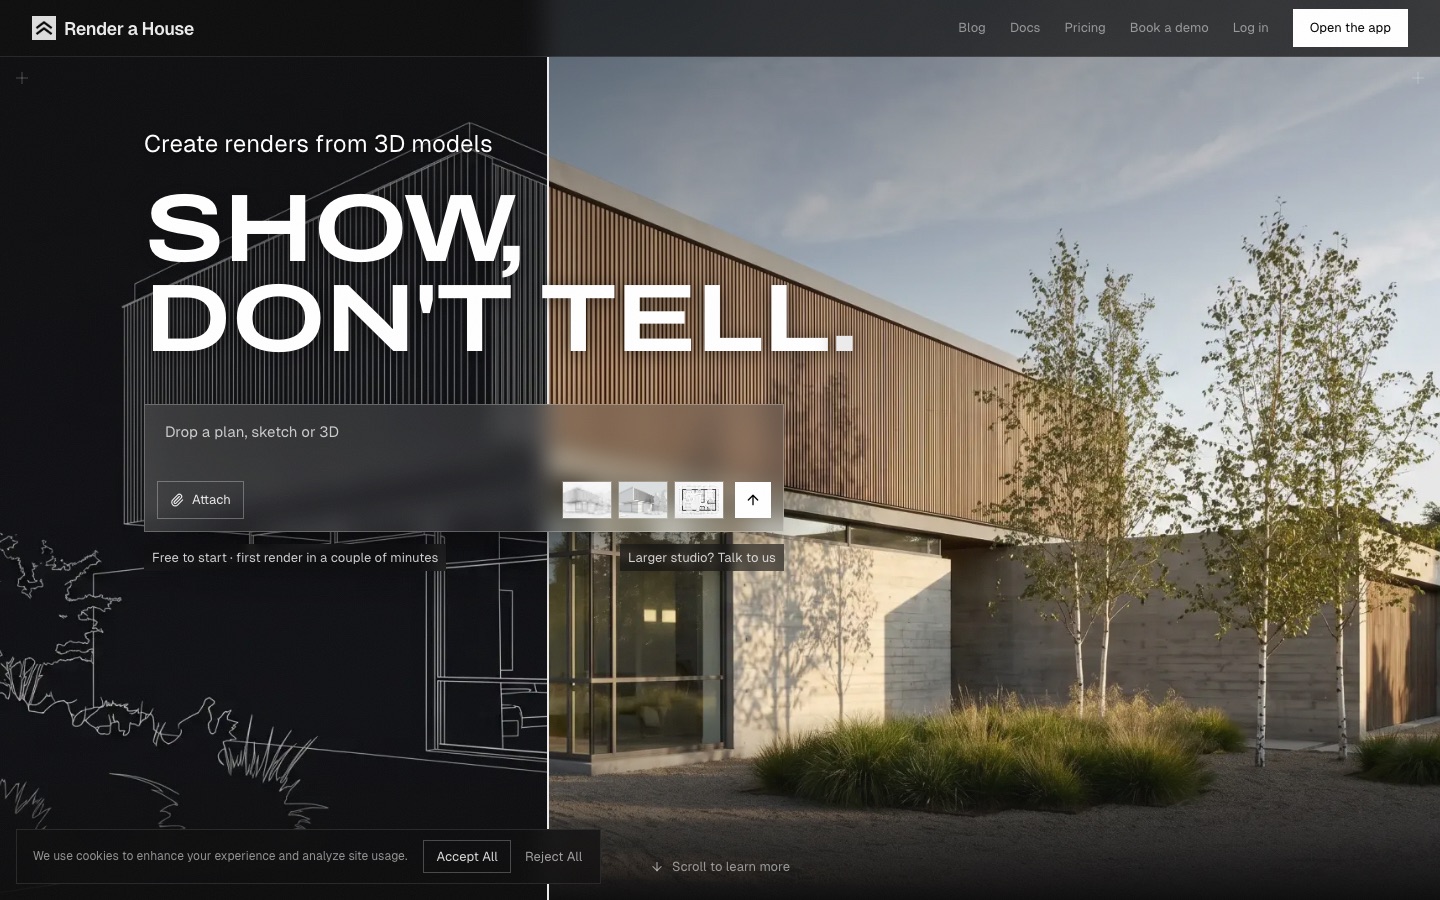
 Render a House

 Upscayl
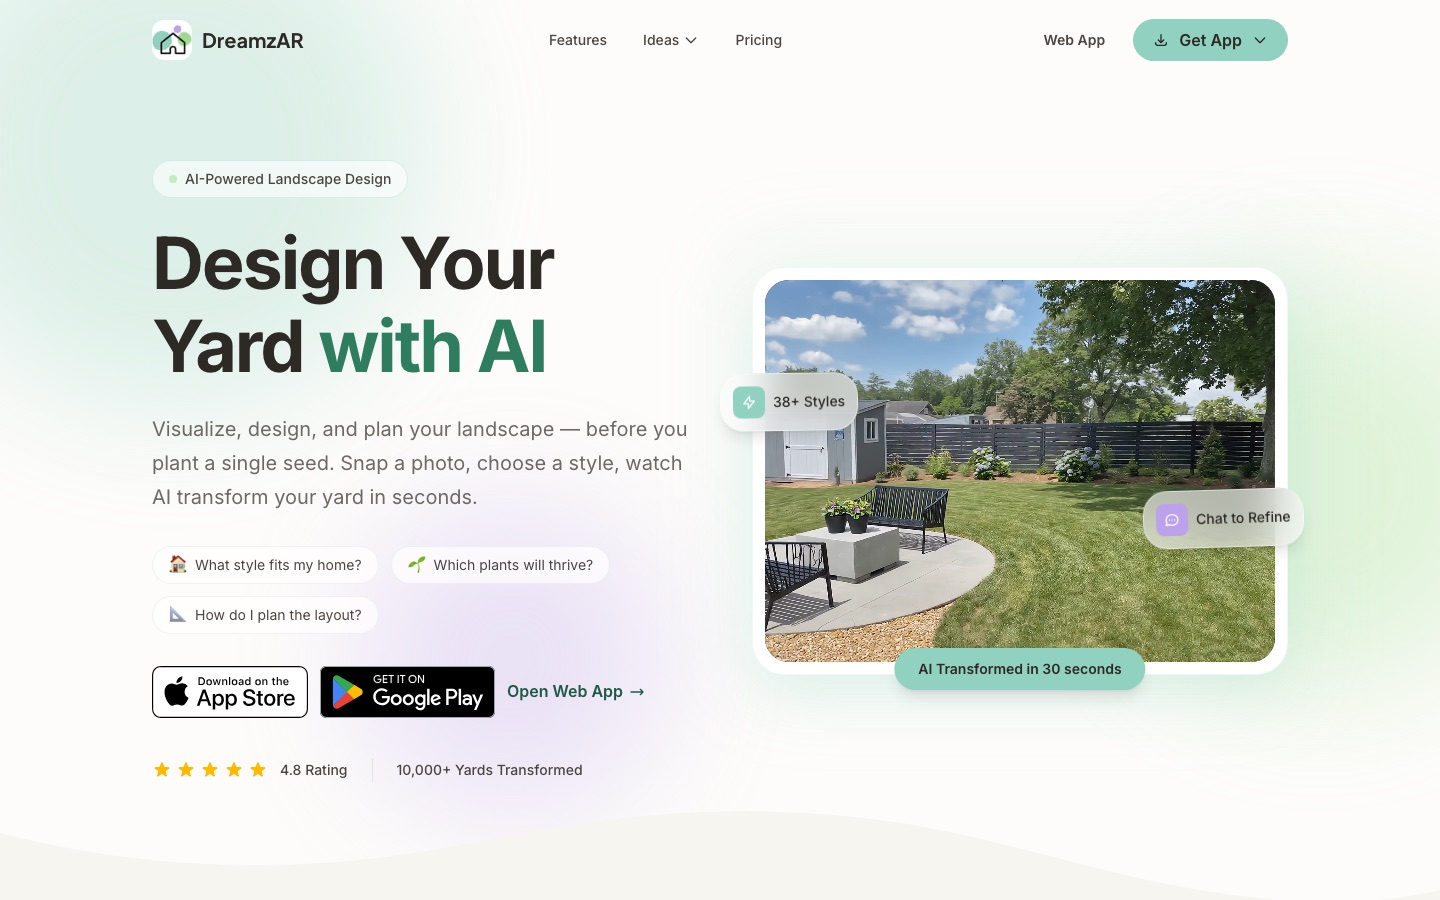
 DreamzAR

 AI Two
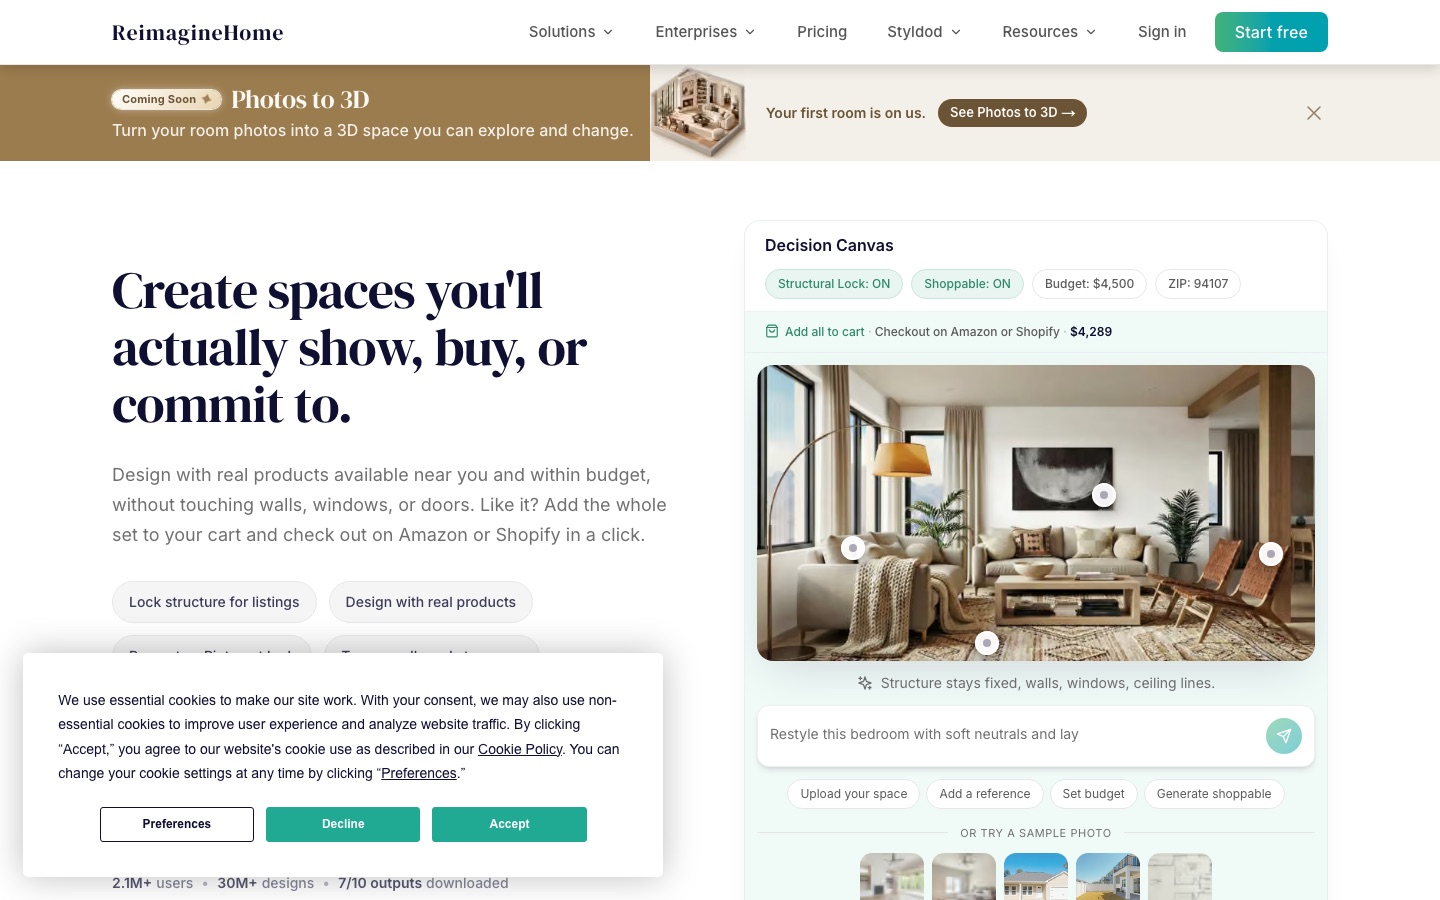
 ReimagineHome
 AIGardenPlanner

 mnml.ai
 Coohom

Matterport
Scans a space with a phone, tablet or 360 camera into a 3D model in which rooms, doors and furniture can be measured.
3D capture platform that turns buildings into digital twins with virtual tours, floor plans and photos.
Browse AI tools by what you need to get done.
Tools by goal47 step-by-step guides→All categoriesBy goal
Take a photo of your living room, pick Japandi, and ten seconds later you are looking at a calmer, better-lit version of your own home. That first result is the easy part, and it is where many people stop.
The picture is a suggestion, not a plan. An image generator does not know that the sofa it drew is forty centimeters too deep for the wall, that the window it moved is load-bearing brickwork, or that the oak floor it laid costs more than your whole budget. Turning the idea into a room you can actually build takes a second kind of tool: floor planners that work to scale, with furniture in real dimensions.
So the process has two tracks. Use photo-based redesign to decide direction quickly: style, colors, mood, what to keep. Then move to measured drawings to check that everything fits, choose real products and brief whoever does the work. AI makes the first track almost instant and the second noticeably faster. Measuring the room, checking what is behind the walls, and choosing what you want to live with every day are still yours.
Who this is for Homeowners and renters planning to refresh or renovate a room, people furnishing a new home, and small interior design or real estate businesses that need quick visuals for clients.
These picks follow the two tracks in this guide: a quick look at styles on your own photo, then a scaled plan. They mark a route through the guide, not a ranking.

Photograph the room straight-on in daylight and generate three contrasting styles to see what you react to.

Draw the room from your own measurements and place furniture at real sizes to check clearances.

Enlarge your chosen render before printing it for the contractor meeting.
You record the room as it is: wall lengths, ceiling height, positions of doors, windows, radiators and sockets, plus clear photos taken straight-on in daylight. Everything later depends on these measurements being right.
Scans a space with a phone, tablet or 360 camera into a 3D model in which rooms, doors and furniture can be measured.
3D capture platform that turns buildings into digital twins with virtual tours, floor plans and photos.
Converts an existing floor plan into an editable project through its AI plan recognition, or lets you draw the layout yourself.
Home design software for drawing floor plans, furnishing rooms in 3D and rendering the result.

Scans rooms with an iPhone Pro's LiDAR sensor and outputs an editable 2D plan with dimensions and room names.
Real estate marketing platform with AI virtual staging, photo enhancement, listing videos, 2D floor plans and post scheduling.
Before committing to anything you explore direction: which style suits the room and the light, how bold to go, what existing pieces to keep. Seeing several options on your own space is quicker than collecting pictures of other homes.
Turns one photo of a room into a restyled render in looks such as Japandi, Scandinavian or Mid-Century, and includes a style quiz.
Home design app that turns a photo of a room, facade or garden into a restyled render in about 10 seconds.

Generates new versions of a room from an uploaded or freshly taken photo, on the web, iOS and macOS.
AI rendering tools that redesign interiors and exteriors from a photo, sketch or 3D screenshot.

Converts a photo of a room into a finished-looking image in a chosen style without altering the underlying layout.
AI rendering tool that turns sketches, 3D models and room photos into photorealistic interior and exterior visuals.

Its Home Design Studio redesigns rooms from a photo and stages empty spaces, alongside many other single-purpose tools.
Library of community-built AI tools for images, video, voice and home design, with a builder for creating your own.
With a direction chosen you work on details one at a time: wall color, flooring, a different sofa, the rug, the lighting. Each change is tested against the rest so the room stays coherent.

Accepts follow-up requests such as replacing one rug or chair, each building on the previous image, and can borrow from an uploaded moodboard.
AI interior design and virtual staging that redesigns a room photo and can furnish it with purchasable products.
Shows how hardwood, tile or a new wall color would look and replaces one piece of furniture while the rest stays.
Home design app that turns a photo of a room, facade or garden into a restyled render in about 10 seconds.
Its Magic Wand lets you brush over one region and describe a change, so only that part of the image is regenerated.
AI rendering tools that redesign interiors and exteriors from a photo, sketch or 3D screenshot.

Swaps materials, furniture and styles or relights a scene without redrawing the rest of the image.
AI rendering tool that turns sketches, photos, floor plans and 3D model screenshots into architectural renders.
You draw the room to scale and place furniture at real sizes to check clearances: door swings, walking routes, distance from sofa to screen, space around the bed or table. This is where ideas meet dimensions.
Lets you draw a layout, furnish it from a catalog in 2D and 3D and view the design as renders or a 360-degree walkthrough.
Home design software for drawing floor plans, furnishing rooms in 3D and rendering the result.

Draws a plan in 2D, shows it in 3D and generates room arrangements suited to the room dimensions and chosen style.
Online 3D home design software with a floor planner, a furniture model library, rendering and AI layout suggestions.

Draws walls and rooms to scale, furnishes them in 3D and generates a walkthrough of the design.
Cloud interior design software for drawing floor plans, furnishing them in 3D and producing renders and walkthroughs.
You replace placeholder furniture with real products: actual dimensions, finishes, prices and delivery times. The result is a list with quantities and a budget, plus samples ordered for anything where color or feel matters.
Its Real Product Mode builds a design from purchasable furniture and decor within a stated budget and passes the set to a retailer's checkout.
AI interior design and virtual staging that redesigns a room photo and can furnish it with purchasable products.
Supplies a large library of furniture and decor models for arranging a room, including product models uploaded by brands.
Online 3D home design software with a floor planner, a furniture model library, rendering and AI layout suggestions.
Offers a catalog of 3D furniture products and materials, searchable by keyword or by uploading a picture.
Cloud interior design software for drawing floor plans, furnishing them in 3D and producing renders and walkthroughs.
If the room opens onto outdoor space, you plan it with the same care: seating, paving, planting suited to your climate and sun, and how the view from inside will look through the seasons.

Regenerates a yard photo in a selected garden style and produces a plant list with quantities matched to climate zone and sun exposure.
AI landscape design tool that turns a photo of your yard into styled garden concepts with matching plant lists.

Restyles a yard photo in a curated garden style and applies changes you type in ordinary words, such as more flowers.
AI landscape design app that restyles a photo of your yard and refines the result through chat.

Applies a garden style to an uploaded yard photo and builds a plant list with care instructions based on location and climate.
Turns a photo of your yard into AI garden design previews, with a free 3D planner, plant advisor and plant identifier.

Takes a picture of a real garden or yard and generates altered versions of that exact space in a chosen style.
AI garden design tool that turns a photo of your outdoor space into restyled landscape ideas.
To brief a contractor, convince a partner or present to a client, you produce clear final images of the agreed design, at a resolution that prints well, alongside the measured plan and the product list.
Converts a sketch or 3D model into a photorealistic interior image and revises lighting, furniture or materials by prompt.
AI rendering tool that turns sketches, 3D models and room photos into photorealistic interior and exterior visuals.

Renders a sketch, site photo or exported model view with selectable style and lighting options and enlarges images to 8K.
AI rendering studio for architects that turns sketches, photos and 3D model views into presentation images.

Converts a drawing, floor plan or 3D model into a photorealistic image without altering its geometry and shares it through a review link.
AI renderer for architecture that turns floor plans, sketches and 3D models into photorealistic images and clips.
Turns 2D floor plans and 3D model screenshots into realistic renders and colored presentation layouts.
AI rendering tool that turns sketches, photos, floor plans and 3D model screenshots into architectural renders.
Raises the resolution of an image with a choice of upscaling models, useful when a render must be printed.
Free, open-source AI image upscaler for Windows, macOS and Linux desktops, plus a credit-based cloud version.
You can get style ideas from one photo, and several tools here are built for that. For a usable result, shoot in daylight, straight-on, with the whole room visible. What one photo cannot give you is a plan: the tool sees a picture, not measurements. Use the image to choose a direction, then check that it fits in a scaled floor plan.
Usually not. Most generators invent furniture that looks plausible. A few tools offer a mode built on real retailer catalogs, and 3D planners use libraries of product models, some supplied by brands. If shopping from the design matters to you, pick a tool that states it works with purchasable products, and still verify dimensions and availability.
For a refresh with new paint, furniture and lighting, many people manage with these tools and some patience. A designer earns the fee on complex projects: layout changes, built-in joinery, kitchens and bathrooms, coordinating trades and avoiding expensive mistakes. AI visuals can also make a designer's brief clearer and cheaper, since you arrive knowing what you like.
Good enough for layout planning and for discussing ideas, less reliable for anything made to measure. Accuracy depends on the device, with some tools requiring a phone with a depth sensor, and on how carefully you scan. For kitchens, wardrobes, worktops or flooring quantities, measure the critical dimensions by hand as well.
Tools are placed in a stage by an editor, from each tool’s own profile. The list grows as more profiles are published. All guides