
Render a House
AI renderer for architecture that turns floor plans, sketches and 3D models into photorealistic images and clips.
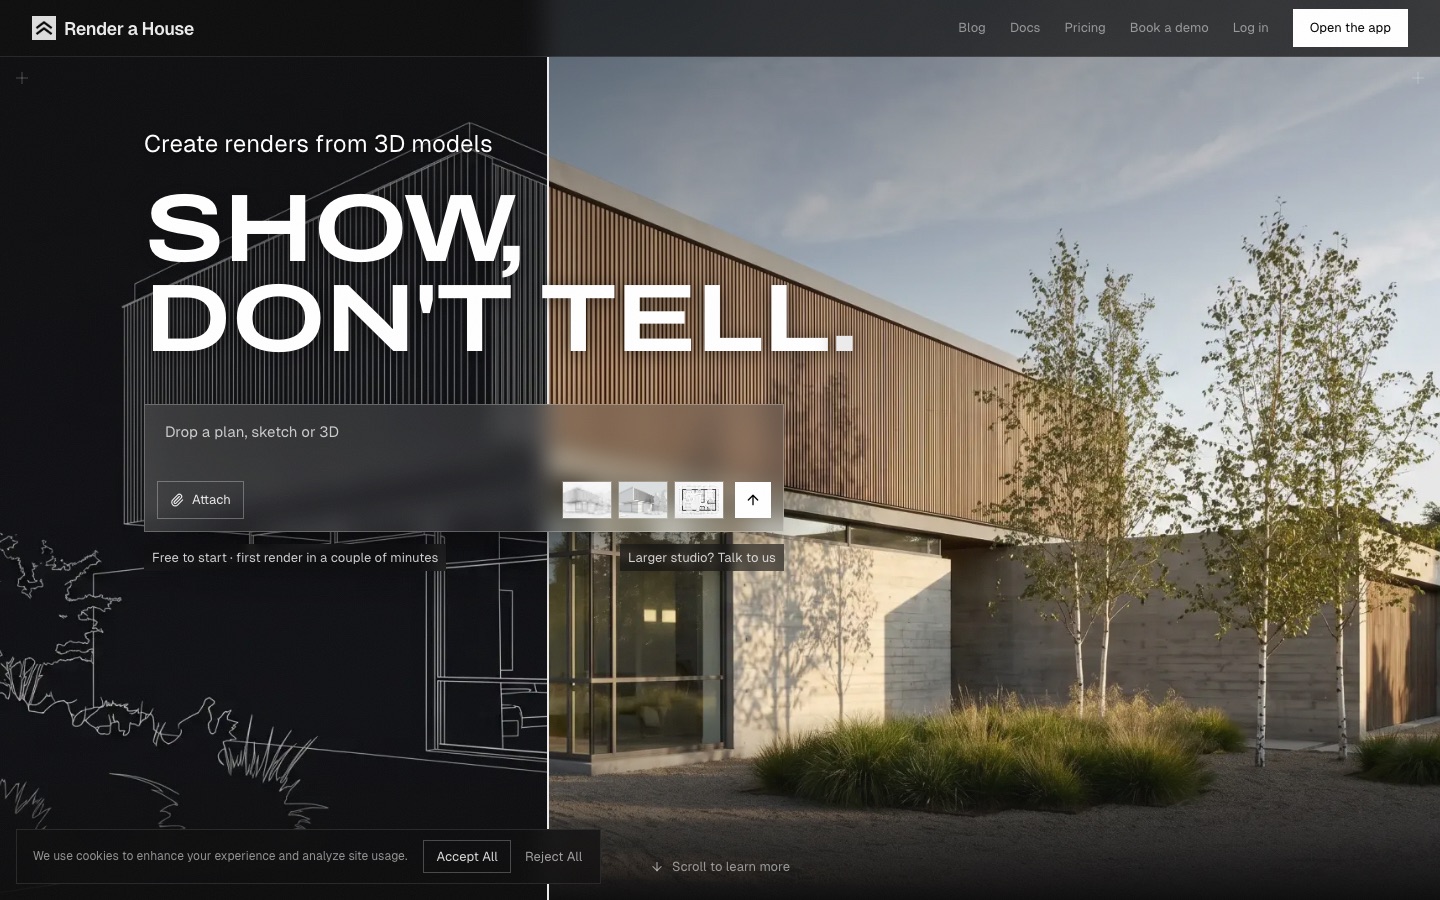
Render a House is an AI rendering tool that converts floor plans, sketches and 3D models into photorealistic images while keeping the drawn geometry. Render a House is used by uploading a design, choosing a style, generating the render and refining it with text instructions, then sharing the project with clients through a link.
Best for Architects and small studios who want fast renders from sketches or SketchUp-type models and a simple way to collect client feedback.
- Platforms
- Web
- Pricing model
- Freemium
- Free plan
- Yes
- Added
Last verified: . Information taken from renderahouse.com.
What is Render a House?
Render a House is an AI rendering tool aimed at architects, designers and people planning a house. It accepts a floor plan, a hand sketch or a 3D model in SKP, GLB or OBJ format and returns a photorealistic image, reading the existing design and keeping its geometry. Materials, lighting and anything not yet drawn can then be adjusted with written instructions. An imported model remains a model: you orbit it, save camera views, and each saved view becomes a render. Other functions relight a scene for different times of day, place the model at a real address, switch between photoreal, clay and linework styles, and animate a render or the camera move between two views. A project can be handed to a client as a link where they orbit the model and pin comments. Usage runs on credits, with a free tier of three credits per day.
Key Features
Sketch and Plan Rendering
Converts a drawing, floor plan or 3D model into a photorealistic image without altering its geometry.
Saved Views from a 3D Model
Lets you orbit an uploaded model in the browser and turn every saved camera position into its own render.
Relighting
Shows the same project at different hours of the day without manual light setup.
Real Site Placement
Positions the model at an actual address to see how it sits in its surroundings.
Style and Material Variations
Re-renders one design as photoreal, clay or linework, or in materials such as timber and brick.
Shareable Review Links
Gives clients a browser link where they can rotate the model and attach comment threads to it.
How Render a House works
Upload your design
Add a floor plan, a sketch or a 3D model to a project.
Choose a style
Select the look of the output; the documentation distinguishes real photo, sketch and concept styles.
Generate renders
Create the image, or save views of a 3D model so each one is rendered.
Refine and iterate
Improve a render with natural-language edits instead of starting from scratch.
Download or share
Export the result or pass the project to others as a link.
Screenshots
Use Cases
- Client Reviews
- Send a link, collect comments pinned to the model and reply with an updated render.
- Concept Options
- Produce several versions of the same house in different materials within minutes.
- Daylight Studies
- Check how a facade looks from midday to night.
- Site Context
- Place a proposal on its real plot to judge its relation to the surroundings.
- Presentation Clips
- Animate a still or generate the camera transition between two rendered angles.
Things to know
- Credit allowances
- Free gives 3 credits per day; Pro includes 240 credits per month and Studio 1,000.
- Rollover caps
- Unused credits roll over up to 2,400 on Pro and up to 10,000 on Studio.
- Higher output costs more
- Pro-quality, 2K and 4K renders and video each consume more credits than a standard render.
FAQs
What is Render a House?
Render a House is an AI tool that turns architectural drawings, sketches and 3D models into photorealistic renders and short videos.
Who is Render a House for?
Render a House is intended for architects and designers, and for anyone else involved in planning a house.
Is Render a House free?
Yes, Render a House has a free plan with three credits per day on the standard model and no credit card needed. Pro and Studio plans add monthly credits.
What file formats does Render a House accept?
Render a House takes 3D models as .skp, .glb and .obj files, in addition to floor plans and sketches supplied as images.
How do Render a House credits work?
A standard render costs 1 credit and a Pro render 2. Render a House charges 1.5 credits for a standard 2K render, 4 for a Pro 4K render and 0.8 credits per second of video.
Can clients comment on a Render a House project?
Yes. Render a House projects can be shared by link, anyone with the link can comment, and the site says sharing is included on every plan.
Can Render a House make videos?
Yes. Render a House can animate a single render, for example from sunrise to nightfall, or create the camera move between two renders of the same model.
Who it's for
- Architects
- Architecture studios
- Interior designers
- Home builders
- Homeowners
Comments
No comments yet. If you have used Render a House, tell other readers how it went.
Alternatives to Render a House
| Tool | Free plan | Starting price | API |
|---|---|---|---|
 AI TwoLibrary of community-built AI tools for images, video, voice and home design, with a builder for creating your own. |
Yes | — | — |
 mnml.aiAI rendering studio for architects that turns sketches, photos and 3D model views into presentation images. |
Yes | — | — |
 ArchiVinciAI rendering tool that turns sketches, photos, floor plans and 3D model screenshots into architectural renders. |
— | — | — |
 AIGardenPlannerTurns a photo of your yard into AI garden design previews, with a free 3D planner, plant advisor and plant identifier. |
Yes | — | — |
 AwenConversational workspace that turns a creative brief into images, video and other visuals without manual prompting. |
Yes | — | — |
Listed in the same categories as Render a House. A starting price appears only where we checked it on the maker’s pricing page; a dash means not checked or not published. All Interior Design tools