Image prompt Scenes & Spaces Customizable
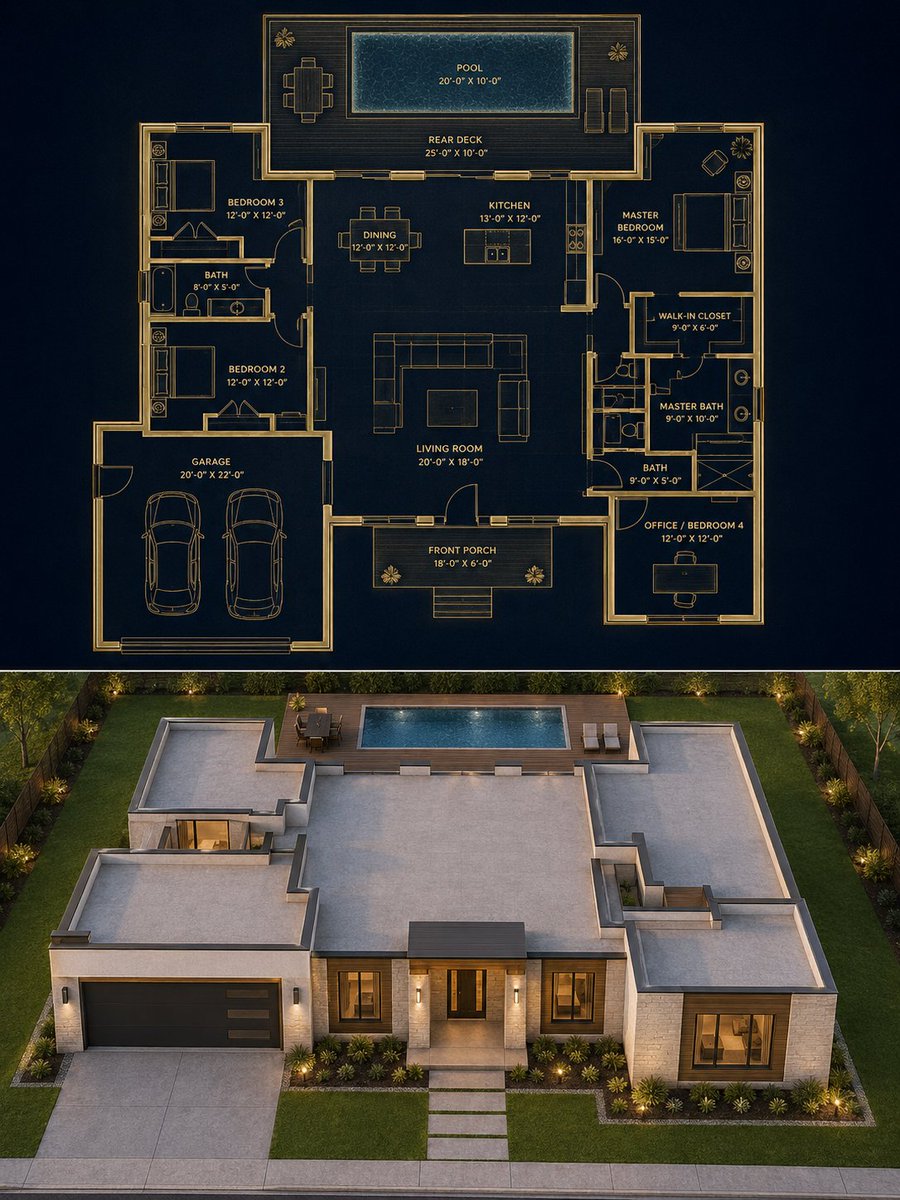
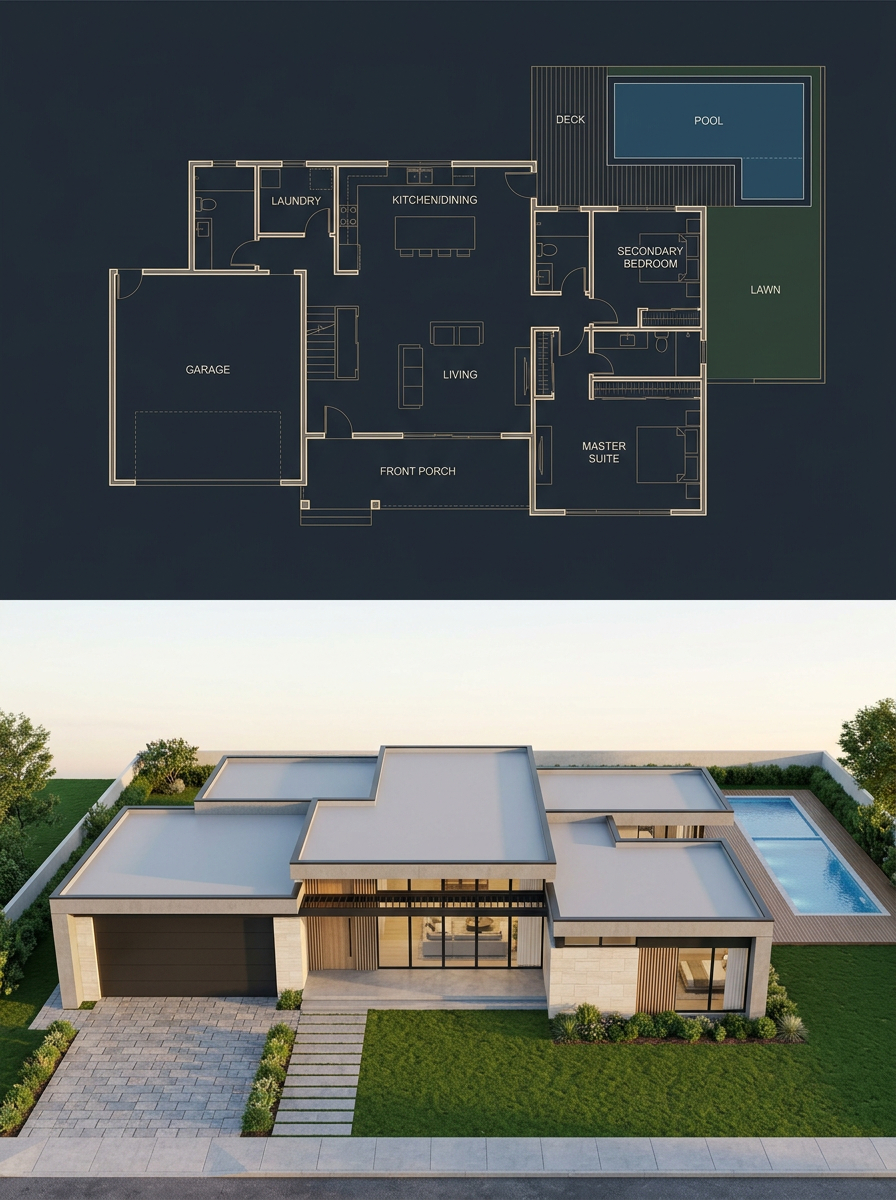
Single-Story Modern House Blueprint and Render
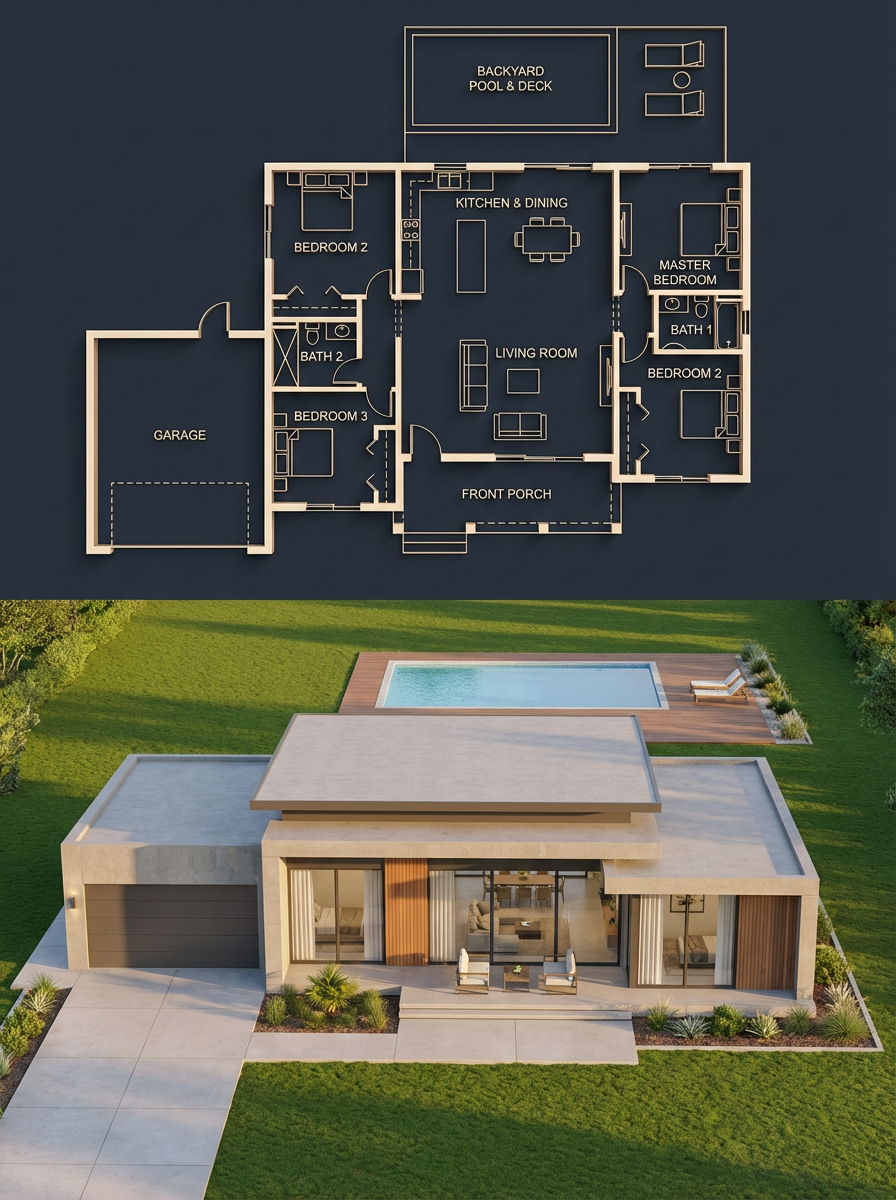
A 3:4 split with a dark navy blueprint on top and a photorealistic single-story modern house below, drawn to match room for room. The roof and footprint line up across both halves, so the plan reads as a finished home.

- Model
- GPT Image 2
- Type
- 2 images
- Aspect ratio
- 3:4
- Shared
- 6 May 2026
- Likes on X
- 267
Story countHouse styleBackground color
Image prompt
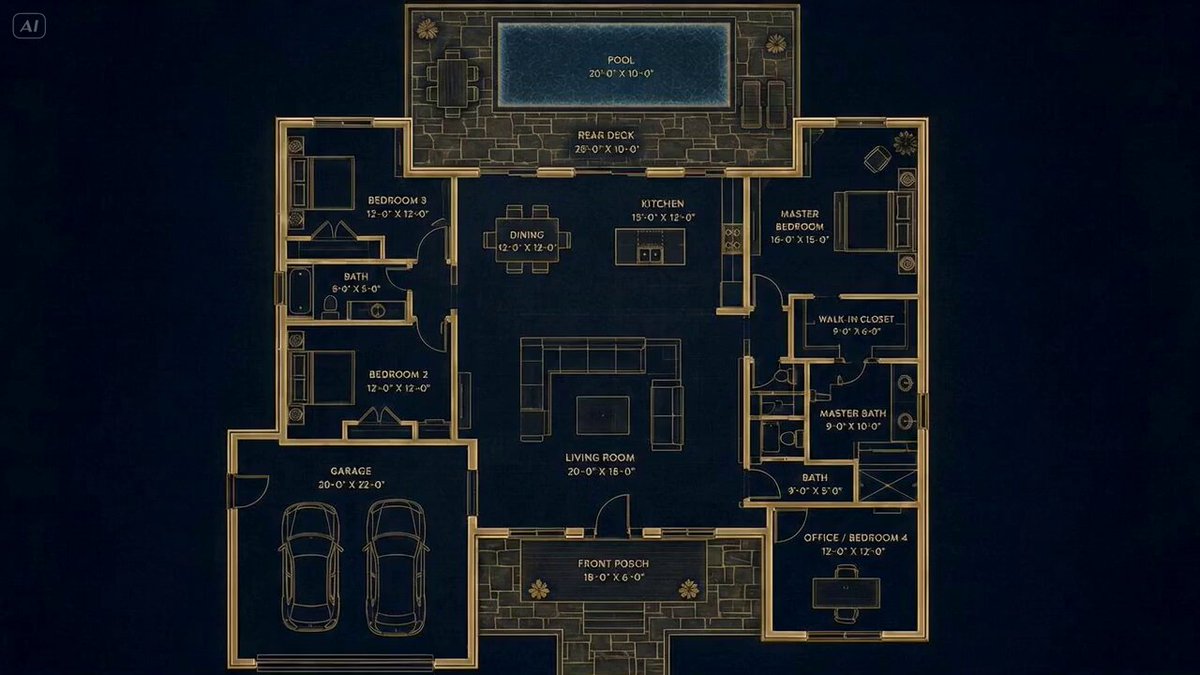
3,682 characters{ "objective": "Create a 3:4 split architectural visualization where the top half is a precise top-down blueprint and the bottom half is a photorealistic modern house that matches the blueprint EXACTLY, with strict enforcement that the house is single-story and ALL enclosed rooms are fully covered by a roof", "aspect_ratio": "3:4", "composition": { "layout": "exact vertical 50/50 split", "top_half": "blueprint", "bottom_half": "photorealistic house render", "alignment": "perfect one-to-one correspondence between blueprint and built house" }, "top_section": { "type": "architectural blueprint", "view": "true top-down orthographic", "style": "dark luxury blueprint", "visual_style": { "background": "deep navy / charcoal", "lines": "thin glowing beige / gold lines", "walls": "clean, precise, slightly extruded", "labels": "minimal sans-serif", "lighting": "soft ambient glow" }, "content_requirements": [ "exact outer footprint", "garage placement on the left", "front porch centered", "central living room", "kitchen & dining at rear center", "master bedroom on right side", "secondary bedrooms in correct positions", "bathrooms placed accurately", "backyard pool and deck", "all doors and windows clearly mapped" ], "rule": "blueprint is the absolute source of truth for the render below" }, "bottom_section": { "type": "photorealistic architectural render", "constraint": "MUST MATCH BLUEPRINT EXACTLY — ZERO DEVIATION", "architecture": { "style": "modern luxury house", "floors": "single-story ONLY (no second level, no rooftop living space)", "form_language": [ "clean rectangular volumes", "flat roof slabs", "minimalist geometry" ], "materials": [ "smooth concrete", "light stone", "wood accents", "glass panels", "dark metal frames" ] }, "camera": { "angle": "front-facing elevated view", "description": "slightly above eye level to clearly show facade AND full roof layout", "lens": "28mm–35mm" }, "environment": { "setting": "clean suburban plot", "elements": [ "driveway", "lawn", "minimal landscaping", "backyard pool visible" ] }, "lighting": { "time": "golden hour", "style": "soft natural light" } }, "exact_match_protocol": { "priority": "absolute", "rules": [ "footprint must match EXACTLY", "room positions must match EXACTLY", "garage must match EXACTLY", "pool and deck must match EXACTLY", "no added or missing structures", "no shifting of walls or volumes" ] }, "roof_rules": { "priority": "critical", "requirements": [ "ALL enclosed rooms MUST have roof coverage", "NO room can be left exposed", "roof outline must match footprint EXACTLY", "roof slabs must align with each room mass", "no floating or disconnected roof elements", "porch, deck, and pool remain uncovered ONLY if defined as open areas", "NO second floor structures", "NO rooftop terraces or extra levels" ] }, "style": { "top": "dark premium blueprint", "bottom": "photorealistic modern house", "overall": "clean, high-end architectural presentation" }, "negative_constraints": [ "no missing roofs", "no second floor", "no rooftop additions", "no mismatch between blueprint and render", "no extra rooms", "no distorted proportions", "no clutter" ] }
How to use it
Keep the top-down blueprint and the matching front render together, since the pairing is what makes the image work. Swap the room list, pool position, or material palette to fit your own plan, but keep the single-story and full-roof rules so the two halves still match. It was shared as a GPT Image 2 prompt, and the result suits a property pitch or a design portfolio post.
Shared publicly on X on 6 May 2026. All credit for this prompt and its result goes to its creator. Is this yours? Ask for an update or removal.