Prompt εικόνας Σκηνές και χώροι Προσαρμόσιμα
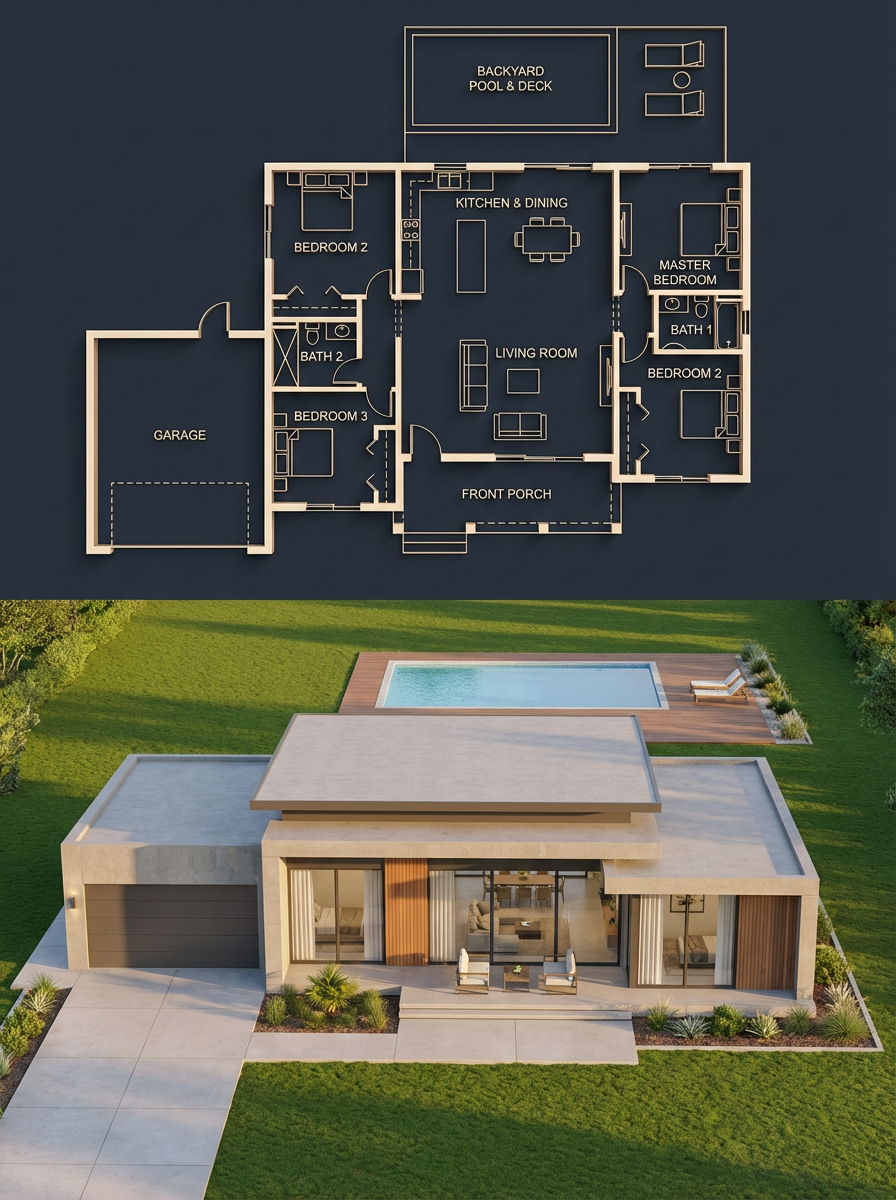
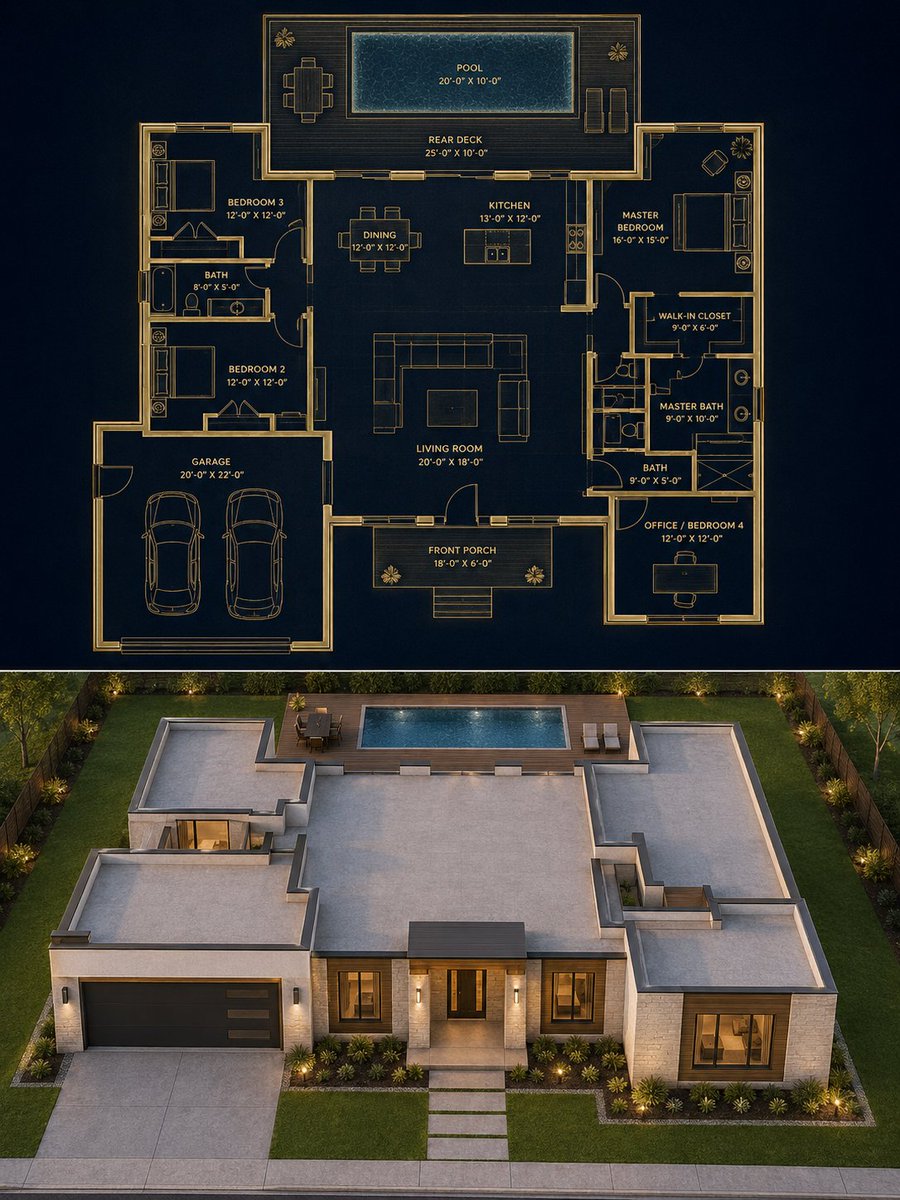
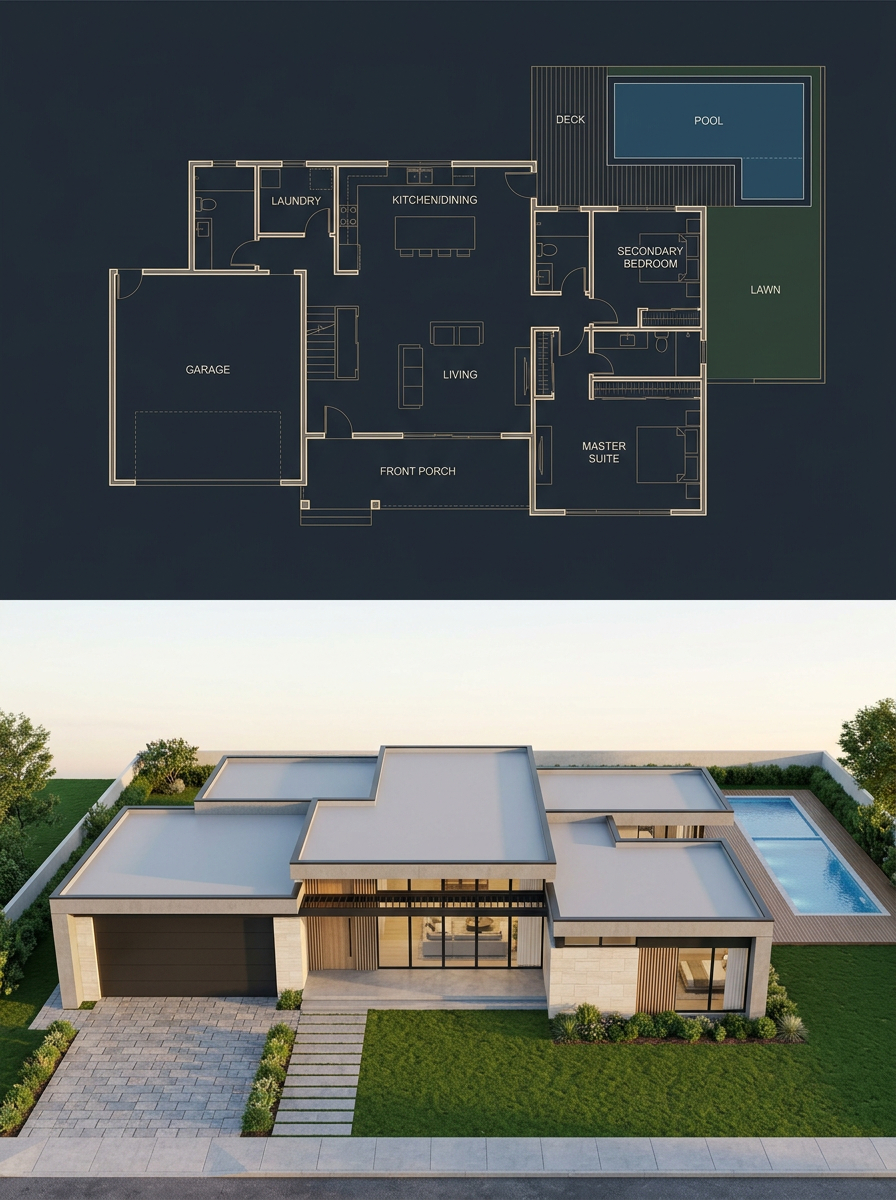
Μονοόροφο μοντέρνο σχέδιο σπιτιού και απεικόνιση
Διαχωρισμένη σύνθεση 3:4 με σκούρο μπλε αρχιτεκτονικό σχέδιο στο πάνω μέρος και φωτορεαλιστικό μονοόροφο μοντέρνο σπίτι από κάτω, σχεδιασμένο δωμάτιο προς δωμάτιο. Η στέγη και το αποτύπωμα ευθυγραμμίζονται και στα δύο μισά, ώστε το σχέδιο να φαίνεται σαν ολοκληρωμένο σπίτι.

- Μοντέλο
- GPT Image 2
- Τύπος
- 2 εικόνες
- Αναλογία διαστάσεων
- 3:4
- Κοινοποιήθηκε
- 6 Μαΐ 2026
- Likes στο X
- 267
Αριθμός ορόφωνΣτυλ σπιτιούΧρώμα φόντου
Prompt εικόνας
3,682 χαρακτήρες{ "objective": "Create a 3:4 split architectural visualization where the top half is a precise top-down blueprint and the bottom half is a photorealistic modern house that matches the blueprint EXACTLY, with strict enforcement that the house is single-story and ALL enclosed rooms are fully covered by a roof", "aspect_ratio": "3:4", "composition": { "layout": "exact vertical 50/50 split", "top_half": "blueprint", "bottom_half": "photorealistic house render", "alignment": "perfect one-to-one correspondence between blueprint and built house" }, "top_section": { "type": "architectural blueprint", "view": "true top-down orthographic", "style": "dark luxury blueprint", "visual_style": { "background": "deep navy / charcoal", "lines": "thin glowing beige / gold lines", "walls": "clean, precise, slightly extruded", "labels": "minimal sans-serif", "lighting": "soft ambient glow" }, "content_requirements": [ "exact outer footprint", "garage placement on the left", "front porch centered", "central living room", "kitchen & dining at rear center", "master bedroom on right side", "secondary bedrooms in correct positions", "bathrooms placed accurately", "backyard pool and deck", "all doors and windows clearly mapped" ], "rule": "blueprint is the absolute source of truth for the render below" }, "bottom_section": { "type": "photorealistic architectural render", "constraint": "MUST MATCH BLUEPRINT EXACTLY — ZERO DEVIATION", "architecture": { "style": "modern luxury house", "floors": "single-story ONLY (no second level, no rooftop living space)", "form_language": [ "clean rectangular volumes", "flat roof slabs", "minimalist geometry" ], "materials": [ "smooth concrete", "light stone", "wood accents", "glass panels", "dark metal frames" ] }, "camera": { "angle": "front-facing elevated view", "description": "slightly above eye level to clearly show facade AND full roof layout", "lens": "28mm–35mm" }, "environment": { "setting": "clean suburban plot", "elements": [ "driveway", "lawn", "minimal landscaping", "backyard pool visible" ] }, "lighting": { "time": "golden hour", "style": "soft natural light" } }, "exact_match_protocol": { "priority": "absolute", "rules": [ "footprint must match EXACTLY", "room positions must match EXACTLY", "garage must match EXACTLY", "pool and deck must match EXACTLY", "no added or missing structures", "no shifting of walls or volumes" ] }, "roof_rules": { "priority": "critical", "requirements": [ "ALL enclosed rooms MUST have roof coverage", "NO room can be left exposed", "roof outline must match footprint EXACTLY", "roof slabs must align with each room mass", "no floating or disconnected roof elements", "porch, deck, and pool remain uncovered ONLY if defined as open areas", "NO second floor structures", "NO rooftop terraces or extra levels" ] }, "style": { "top": "dark premium blueprint", "bottom": "photorealistic modern house", "overall": "clean, high-end architectural presentation" }, "negative_constraints": [ "no missing roofs", "no second floor", "no rooftop additions", "no mismatch between blueprint and render", "no extra rooms", "no distorted proportions", "no clutter" ] }
Πώς να το χρησιμοποιήσετε
Κρατήστε μαζί το σχέδιο από ψηλά και την αντίστοιχη πρόσοψη, καθώς το ζευγάρι αυτό κάνει την εικόνα να λειτουργεί. Μπορείτε να αλλάξετε τη λίστα δωματίων, τη θέση της πισίνας ή την παλέτα υλικών ώστε να ταιριάζει στο δικό σας σχέδιο, αλλά κρατήστε τους κανόνες για μονοόροφο σπίτι και πλήρη στέγη ώστε τα δύο μισά να παραμένουν συμβατά. Κοινοποιήθηκε ως prompt του GPT Image 2 και το αποτέλεσμα ταιριάζει σε παρουσίαση ακινήτου ή σε ανάρτηση χαρτοφυλακίου σχεδιασμού.
Κοινοποιήθηκε δημόσια στο X στις 6 Μαΐ 2026. Όλα τα credits για αυτό το prompt και το αποτέλεσμά του ανήκουν στον δημιουργό του. Είναι δικό σας; Ζητήστε ενημέρωση ή αφαίρεση.