Промпт для изображения Сцены и пространства Настраиваемые
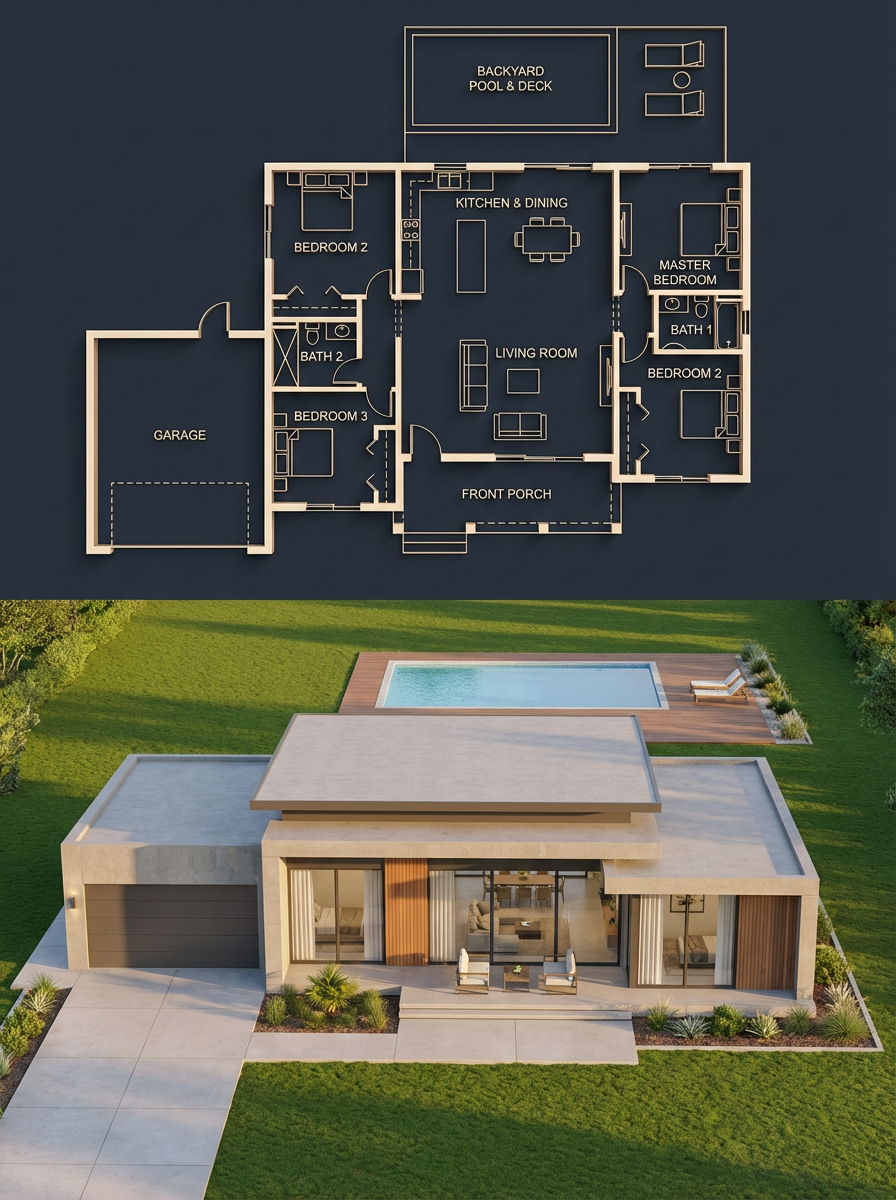
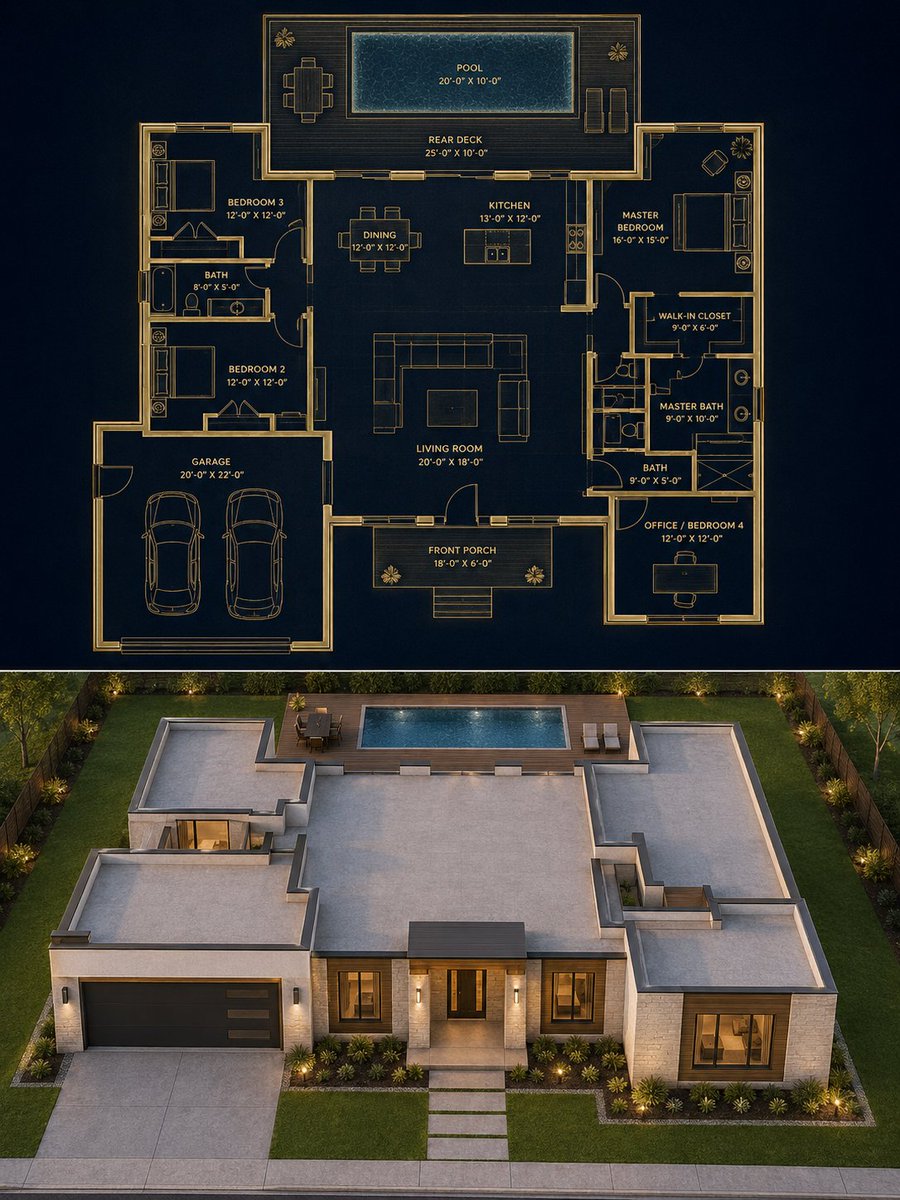
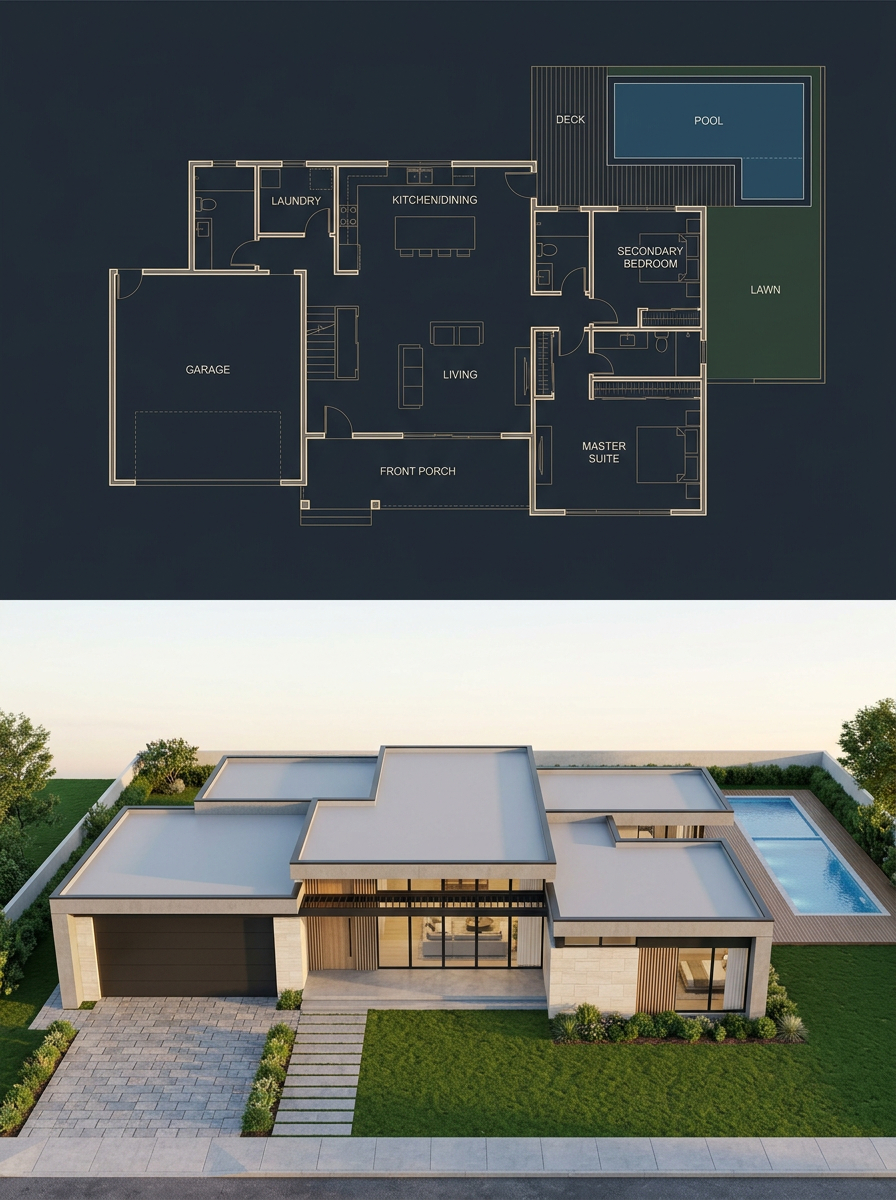
Чертёж и рендер современного одноэтажного дома
Разделённая композиция 3:4: сверху тёмно-синий архитектурный чертёж, снизу фотореалистичный современный одноэтажный дом, прорисованный комната за комнатой. Крыша и контур застройки совпадают в обеих половинах, поэтому план читается как готовое жильё.

- Модель
- GPT Image 2
- Тип
- Изображений: 2
- Соотношение сторон
- 3:4
- Опубликован
- 6 мая 2026
- Лайки на X
- 267
Количество этажейСтиль домаЦвет фона
Промпт для изображения
Символов: 3,682{ "objective": "Create a 3:4 split architectural visualization where the top half is a precise top-down blueprint and the bottom half is a photorealistic modern house that matches the blueprint EXACTLY, with strict enforcement that the house is single-story and ALL enclosed rooms are fully covered by a roof", "aspect_ratio": "3:4", "composition": { "layout": "exact vertical 50/50 split", "top_half": "blueprint", "bottom_half": "photorealistic house render", "alignment": "perfect one-to-one correspondence between blueprint and built house" }, "top_section": { "type": "architectural blueprint", "view": "true top-down orthographic", "style": "dark luxury blueprint", "visual_style": { "background": "deep navy / charcoal", "lines": "thin glowing beige / gold lines", "walls": "clean, precise, slightly extruded", "labels": "minimal sans-serif", "lighting": "soft ambient glow" }, "content_requirements": [ "exact outer footprint", "garage placement on the left", "front porch centered", "central living room", "kitchen & dining at rear center", "master bedroom on right side", "secondary bedrooms in correct positions", "bathrooms placed accurately", "backyard pool and deck", "all doors and windows clearly mapped" ], "rule": "blueprint is the absolute source of truth for the render below" }, "bottom_section": { "type": "photorealistic architectural render", "constraint": "MUST MATCH BLUEPRINT EXACTLY — ZERO DEVIATION", "architecture": { "style": "modern luxury house", "floors": "single-story ONLY (no second level, no rooftop living space)", "form_language": [ "clean rectangular volumes", "flat roof slabs", "minimalist geometry" ], "materials": [ "smooth concrete", "light stone", "wood accents", "glass panels", "dark metal frames" ] }, "camera": { "angle": "front-facing elevated view", "description": "slightly above eye level to clearly show facade AND full roof layout", "lens": "28mm–35mm" }, "environment": { "setting": "clean suburban plot", "elements": [ "driveway", "lawn", "minimal landscaping", "backyard pool visible" ] }, "lighting": { "time": "golden hour", "style": "soft natural light" } }, "exact_match_protocol": { "priority": "absolute", "rules": [ "footprint must match EXACTLY", "room positions must match EXACTLY", "garage must match EXACTLY", "pool and deck must match EXACTLY", "no added or missing structures", "no shifting of walls or volumes" ] }, "roof_rules": { "priority": "critical", "requirements": [ "ALL enclosed rooms MUST have roof coverage", "NO room can be left exposed", "roof outline must match footprint EXACTLY", "roof slabs must align with each room mass", "no floating or disconnected roof elements", "porch, deck, and pool remain uncovered ONLY if defined as open areas", "NO second floor structures", "NO rooftop terraces or extra levels" ] }, "style": { "top": "dark premium blueprint", "bottom": "photorealistic modern house", "overall": "clean, high-end architectural presentation" }, "negative_constraints": [ "no missing roofs", "no second floor", "no rooftop additions", "no mismatch between blueprint and render", "no extra rooms", "no distorted proportions", "no clutter" ] }
Как использовать
Держите вместе вид сверху и соответствующий фасадный рендер, потому что именно эта пара делает изображение убедительным. Вы можете изменить список комнат, расположение бассейна или палитру материалов под свой проект, но сохраните правила одноэтажности и цельной крыши, чтобы обе половины оставались согласованными. Промпт был опубликован для GPT Image 2, и результат подходит для презентации недвижимости или публикации в портфолио дизайнера.
Опубликовано в открытом доступе на X: 6 мая 2026. Все права на этот промпт и его результат принадлежат автору. Это ваш промпт? Попросите обновить или удалить его.