Prompt de imagen Escenas y espacios Personalizables
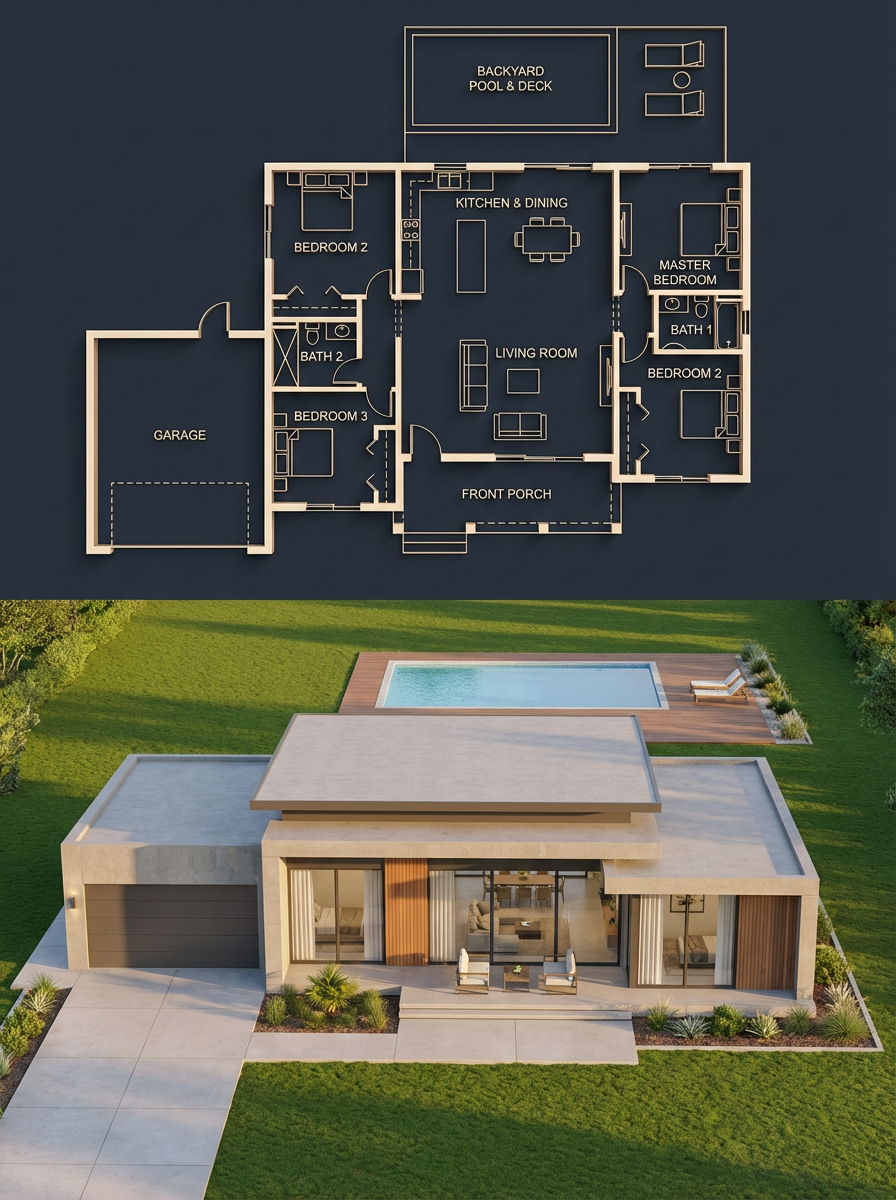
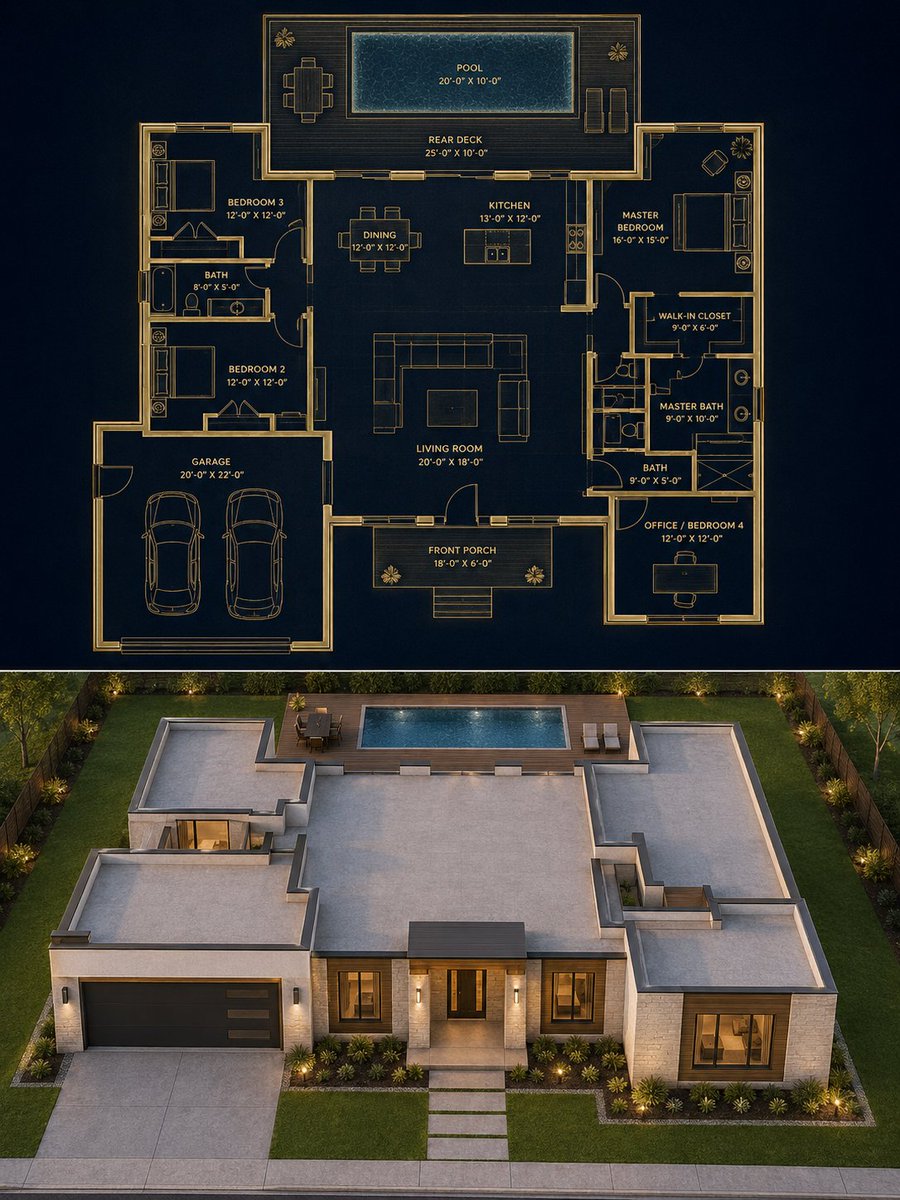
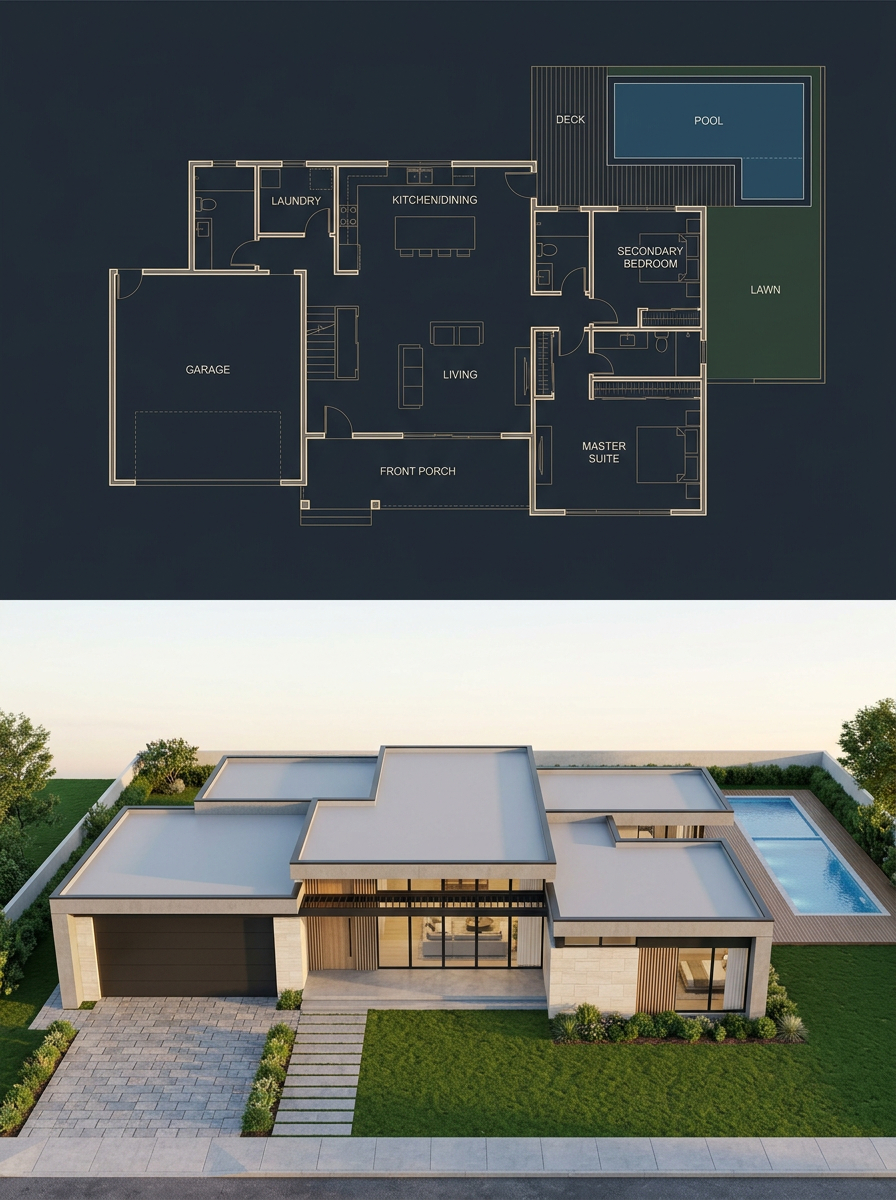
Plano y render de casa moderna de una planta
Una composición dividida 3:4 con un plano arquitectónico azul marino oscuro arriba y una casa moderna de una planta fotorrealista debajo, dibujada habitación por habitación. El tejado y la huella coinciden en ambas mitades, para que el plano se lea como una vivienda terminada.

- Modelo
- GPT Image 2
- Tipo
- 2 imágenes
- Relación de aspecto
- 3:4
- Compartido
- 6 may 2026
- Me gusta en X
- 267
Número de plantasEstilo de casaColor de fondo
Prompt de imagen
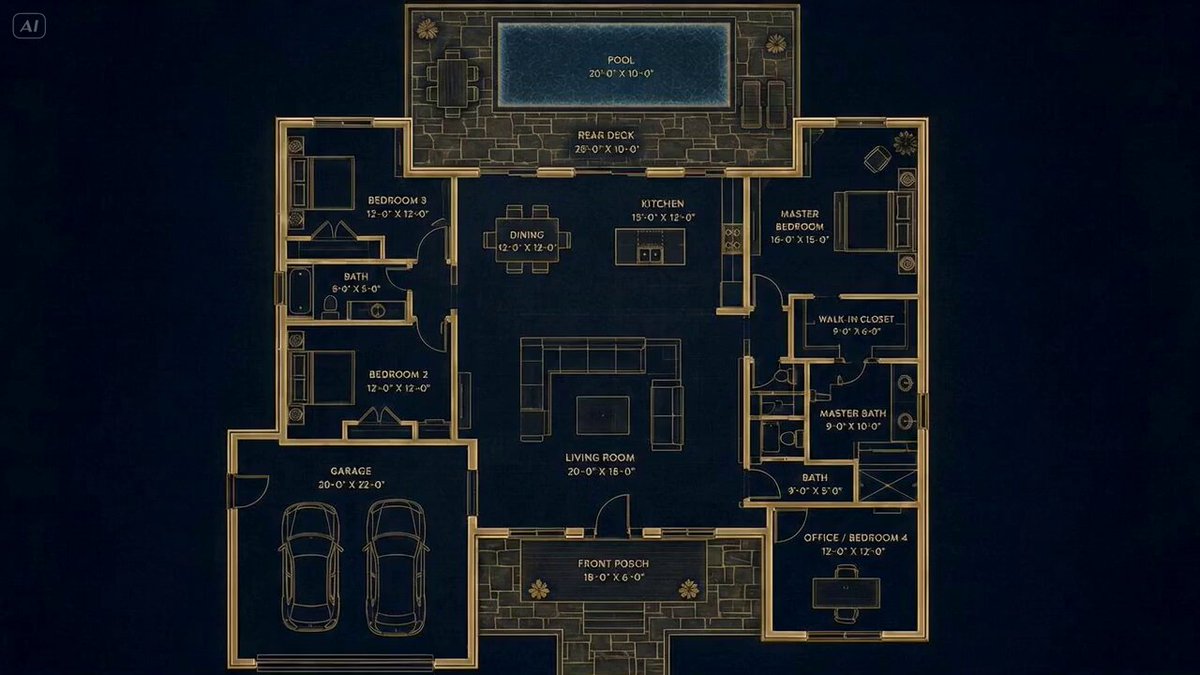
3,682 caracteres{ "objective": "Create a 3:4 split architectural visualization where the top half is a precise top-down blueprint and the bottom half is a photorealistic modern house that matches the blueprint EXACTLY, with strict enforcement that the house is single-story and ALL enclosed rooms are fully covered by a roof", "aspect_ratio": "3:4", "composition": { "layout": "exact vertical 50/50 split", "top_half": "blueprint", "bottom_half": "photorealistic house render", "alignment": "perfect one-to-one correspondence between blueprint and built house" }, "top_section": { "type": "architectural blueprint", "view": "true top-down orthographic", "style": "dark luxury blueprint", "visual_style": { "background": "deep navy / charcoal", "lines": "thin glowing beige / gold lines", "walls": "clean, precise, slightly extruded", "labels": "minimal sans-serif", "lighting": "soft ambient glow" }, "content_requirements": [ "exact outer footprint", "garage placement on the left", "front porch centered", "central living room", "kitchen & dining at rear center", "master bedroom on right side", "secondary bedrooms in correct positions", "bathrooms placed accurately", "backyard pool and deck", "all doors and windows clearly mapped" ], "rule": "blueprint is the absolute source of truth for the render below" }, "bottom_section": { "type": "photorealistic architectural render", "constraint": "MUST MATCH BLUEPRINT EXACTLY — ZERO DEVIATION", "architecture": { "style": "modern luxury house", "floors": "single-story ONLY (no second level, no rooftop living space)", "form_language": [ "clean rectangular volumes", "flat roof slabs", "minimalist geometry" ], "materials": [ "smooth concrete", "light stone", "wood accents", "glass panels", "dark metal frames" ] }, "camera": { "angle": "front-facing elevated view", "description": "slightly above eye level to clearly show facade AND full roof layout", "lens": "28mm–35mm" }, "environment": { "setting": "clean suburban plot", "elements": [ "driveway", "lawn", "minimal landscaping", "backyard pool visible" ] }, "lighting": { "time": "golden hour", "style": "soft natural light" } }, "exact_match_protocol": { "priority": "absolute", "rules": [ "footprint must match EXACTLY", "room positions must match EXACTLY", "garage must match EXACTLY", "pool and deck must match EXACTLY", "no added or missing structures", "no shifting of walls or volumes" ] }, "roof_rules": { "priority": "critical", "requirements": [ "ALL enclosed rooms MUST have roof coverage", "NO room can be left exposed", "roof outline must match footprint EXACTLY", "roof slabs must align with each room mass", "no floating or disconnected roof elements", "porch, deck, and pool remain uncovered ONLY if defined as open areas", "NO second floor structures", "NO rooftop terraces or extra levels" ] }, "style": { "top": "dark premium blueprint", "bottom": "photorealistic modern house", "overall": "clean, high-end architectural presentation" }, "negative_constraints": [ "no missing roofs", "no second floor", "no rooftop additions", "no mismatch between blueprint and render", "no extra rooms", "no distorted proportions", "no clutter" ] }
Cómo usarlo
Mantén juntos el plano cenital y el render frontal correspondiente, porque esa pareja es lo que hace funcionar la imagen. Puedes cambiar la lista de habitaciones, la posición de la piscina o la paleta de materiales para ajustarla a tu propio plano, pero conserva las reglas de una sola planta y tejado completo para que ambas mitades sigan coincidiendo. Se compartió como prompt de GPT Image 2 y el resultado encaja en una propuesta inmobiliaria o en una publicación de portafolio de diseño.
Compartido públicamente en X el 6 may 2026. Todo el mérito de este prompt y de su resultado es de su creador. ¿Es tuyo? Pide que se actualice o se elimine.