
FloorDrafter
AI agent that turns sketches, existing plans or text descriptions into labeled 2D, 2.5D or 3D floor plans.
FloorDrafter is a browser-based AI floor plan agent. FloorDrafter takes an uploaded sketch, scan, photo or written room description and produces a labeled floor plan in one of five styles, including technical CAD-like and 3D dollhouse views. Users request changes in plain language, compare saved versions and download PNG or DXF files.
Best for Homeowners, landlords, real estate agents and small design practices who need a clean, presentable floor plan drawn from a sketch, an old drawing or a description.
- Platforms
- Web
- Pricing model
- Freemium
- Starting price
- $12 per month Pro
- Free plan
- Yes
- Free trial
- Yes
- Added
Last verified: . Information taken from floordrafter.com.
What is FloorDrafter?
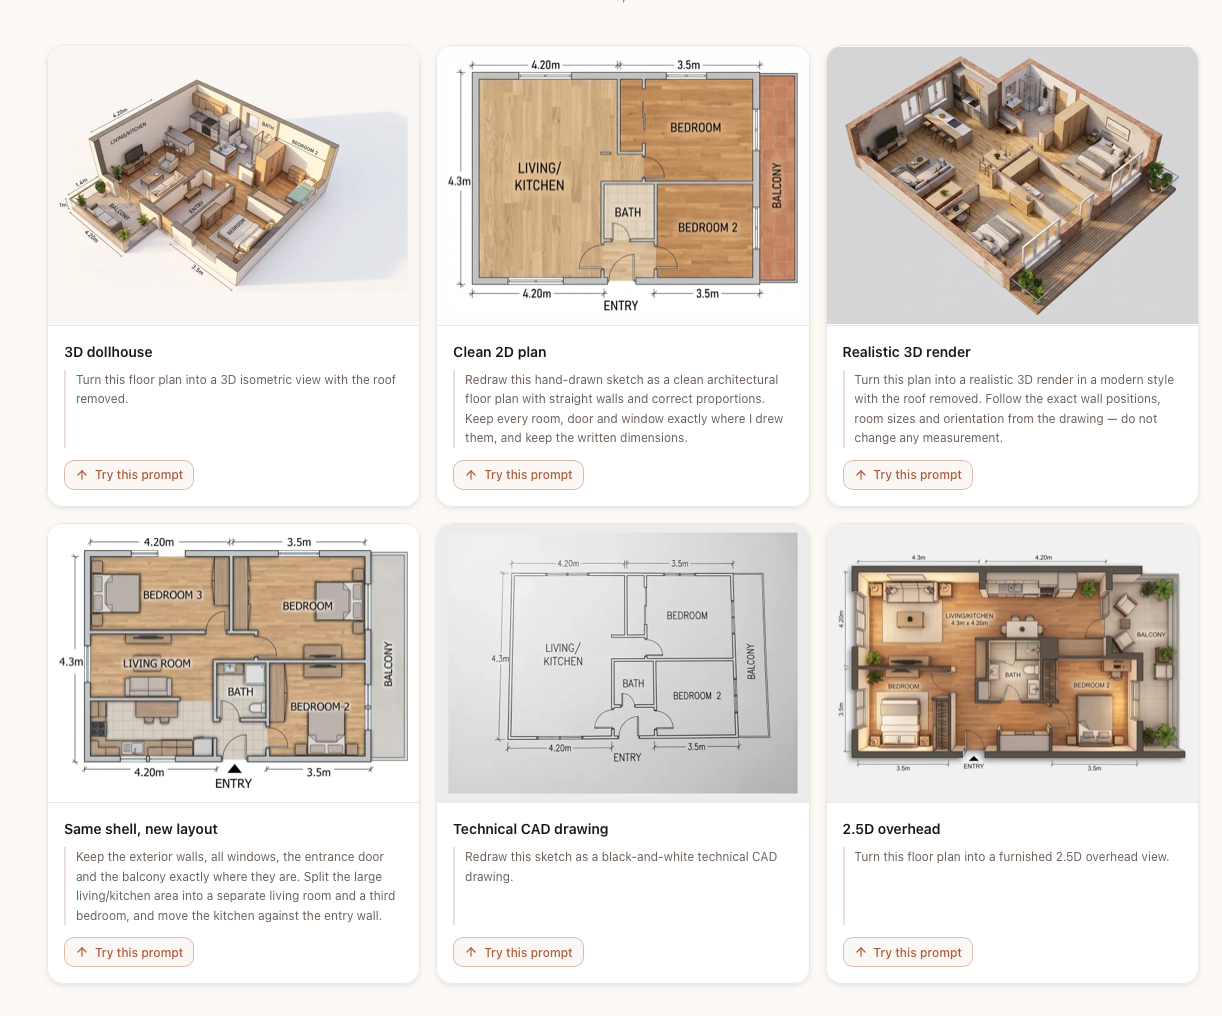
FloorDrafter is an AI floor plan generator that runs as a conversational agent in the browser. Users either upload an image of an existing drawing, such as a hand sketch, scan or blueprint, or type a description of rooms and sizes. The tool redraws or drafts the plan while aiming to preserve the original walls, openings and written dimensions. Output comes in five looks: rendered, technical black-and-white, colour-coded technical, furnished 2.5D overhead and isometric 3D. The agent stores a project brief with lasting requirements, asks for clarification when input is ambiguous and keeps every version so options can be compared. Plans can be downloaded as PNG files, with 4K output and DXF wall export reserved for paid tiers. The first plan can be generated without an account. The site positions results as concept drawings, not permit or construction documents.
Key Features
Image-to-plan redrawing
Accepts a JPG, PNG or WebP photo, scan, sketch or blueprint and redraws it as a clean labeled plan while keeping the walls, openings and written dimensions.
Text-to-plan drafting
Builds an editable 2D or 3D layout from a plain-English description of room sizes, door and window positions and required furniture.
Five output styles
Renders the same space as a colour presentation plan, a black-and-white technical drawing, a colour-coded technical plan, a furnished 2.5D overhead view or an isometric 3D dollhouse.
Agent with project brief
Stores lasting requirements such as purpose, size, rooms and constraints, applies them to every requested change and lets users edit the brief directly.
Room labels and dimensions
Labels rooms and draws dimension lines in feet or meters based on the source drawing or description, without inventing measurements for unmeasured sketches.
PNG and DXF export
Downloads plans as 2K PNG files, with 4K images and a DXF of walls, doors and windows available on Pro or Studio for further CAD work.
How FloorDrafter works
Provide input
Upload a sketch or existing plan, or type a description of the space and its room sizes.
Generate the plan
The AI drafts a 2D or 3D plan with walls, doors, windows and room labels in the selected style.
Refine and export
Mark areas and tell the agent what to change, then download a PNG or, on paid tiers, export a DXF file.
Use Cases
- Property listings
- A real estate agent or landlord converts an old paper plan into a clean 2D drawing to attach to a rental or sale listing.
- Renovation planning
- A homeowner uploads a graph-paper sketch of a kitchen and asks for alternative layouts to discuss with a contractor.
- Client presentations
- A small interior design practice turns a rough concept sketch into a furnished 2.5D or 3D view for a client meeting.
- Site sketch cleanup
- A renovation contractor photographs an on-site sketch and gets a labeled plan to share with the crew.
- Commercial layouts
- An office manager drafts an office, café or clinic layout from a description to plan a relocation and share it with staff.
Pricing
Pro
$12
per month, billed yearly at $144/year
150 credits/month (about 50 plans in 2K or 25 in 4K)
- 4K resolution output
- DXF vector export for CAD
- Commercial license
- Priority generation
- No watermark
Studio
$24
per month, billed yearly at $288/year
400 credits/month (about 133 plans in 2K or 66 in 4K)
- All Pro features
- Highest generation priority
- Priority email support with 24-hour response
- Suited to high-volume use
Prices shown are the yearly-billing view on the pricing page; plans can be cancelled anytime and credits renew each billing cycle. Checked 1 Nov 2026 at floordrafter.com.
Things to know
- Credit usage
- Each plan costs 3 credits at 2K or 6 credits at 4K, and every redraw requested from the agent counts as a new plan. Signing up adds 3 credits that expire after 30 days.
- Watermark on free downloads
- Free downloads include a watermark; any purchase removes it.
- DXF limitations
- The DXF export contains walls, doors and windows only, without room names or dimension figures, and DWG export is not offered.
- Concept drawings only
- Plans are not intended as permit, planning or construction drawings, the tool does not measure spaces and it does not estimate building costs.
FAQs
What is FloorDrafter?
FloorDrafter is an AI floor plan agent that redraws sketches or existing plans, or drafts new ones from text, as 2D, 2.5D or 3D floor plans. It runs online without CAD software.
Is FloorDrafter free to try?
FloorDrafter lets you generate your first floor plan without an account or credit card. A free account unlocks downloads and adds 3 credits, while paid Pro and Studio plans add more credits and remove the watermark.
Can FloorDrafter make a 3D floor plan?
Yes, FloorDrafter offers an isometric 3D dollhouse style and a furnished 2.5D overhead style alongside its 2D options.
What file formats does FloorDrafter support?
FloorDrafter accepts JPG, PNG and WebP uploads and exports high-resolution PNG files. Pro and Studio users can also export a DXF of walls, doors and windows.
Do I need AutoCAD to use FloorDrafter?
No, FloorDrafter works in the browser with no installation or CAD skills. If you use CAD, the DXF export from Pro or Studio can be opened in AutoCAD.
Does FloorDrafter work on mobile?
Yes, FloorDrafter runs in the browser on both desktop and mobile devices.
Can I edit a plan after FloorDrafter generates it?
Yes, FloorDrafter lets you mark a part of the plan and describe the change for the agent to redraw, with all versions saved. It is not a CAD editor, so walls cannot be dragged or exact dimensions typed.
Who it's for
- Homeowners
- Real estate agents
- Landlords
- Interior designers
- Renovation contractors
- Architecture students
Comments
No comments yet. If you have used FloorDrafter, tell other readers how it went.
Alternatives to FloorDrafter
| Tool | Free plan | Starting price | API |
|---|---|---|---|
 CoohomOnline 3D home design software with a floor planner, a furniture model library, rendering and AI layout suggestions. |
— | — | — |
 Foyr NeoCloud interior design software for drawing floor plans, furnishing them in 3D and producing renders and walkthroughs. |
— | — | — |
 Luw.aiAI rendering tools that redesign interiors and exteriors from a photo, sketch or 3D screenshot. |
Yes | — | Yes |
 3D AI StudioBrowser toolkit for generating 3D models from text or images, with texturing, remeshing and several AI engines. |
— | — | Yes |
 AI Doc MakerAI generator that turns a prompt into formatted documents, PDFs, slides, spreadsheets and voiceovers. |
Yes | — | — |
Listed in the same categories as FloorDrafter. A starting price appears only where we checked it on the maker’s pricing page; a dash means not checked or not published. All Interior Design tools