Prompt studio
Make “Architectural Blueprint Turns Into 3D Construction Diorama” yours
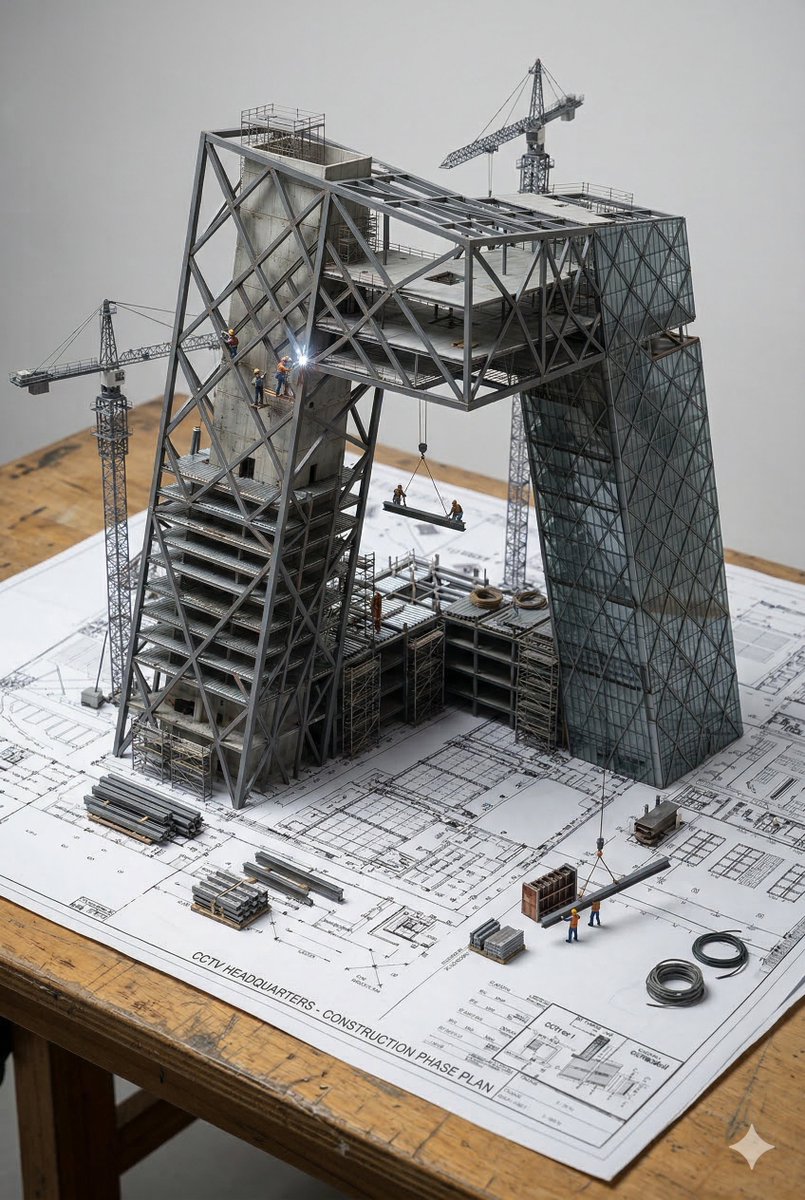
A flat architectural drawing rises off the paper as a photorealistic miniature building still under construction. Steel beams and scaffolding grow directly from the drawn lines, so the plan and the model read as one object.
 Prompt by @0x00_Krypt
- Fill in the blanks below.
- Watch the prompt update on the right.
- Copy it, or open it in an image tool.
Image prompt
An architectural blueprint of {BUILDING_NAME} placed on a {SURFACE}, with a photorealistic miniature under-construction version of {BUILDING_NAME} emerging from it — {STRUCTURAL_ELEMENT_1}, {STRUCTURAL_ELEMENT_2}, {STRUCTURAL_ELEMENT_3}, {CONSTRUCTION_DETAIL}, {WORKER_SCENE}, {MATERIAL_ELEMENT}, and {EXTRA_DETAIL}. All elements grow from the blueprint like a 3D architectural diorama, steel beams rising from the drawn lines, scaffolding threading through the paper. Studio soft lighting, cinematic depth, 2:3
Prompt shared on X by @0x00_Krypt. All credit goes to its creator.
More prompts you can customize
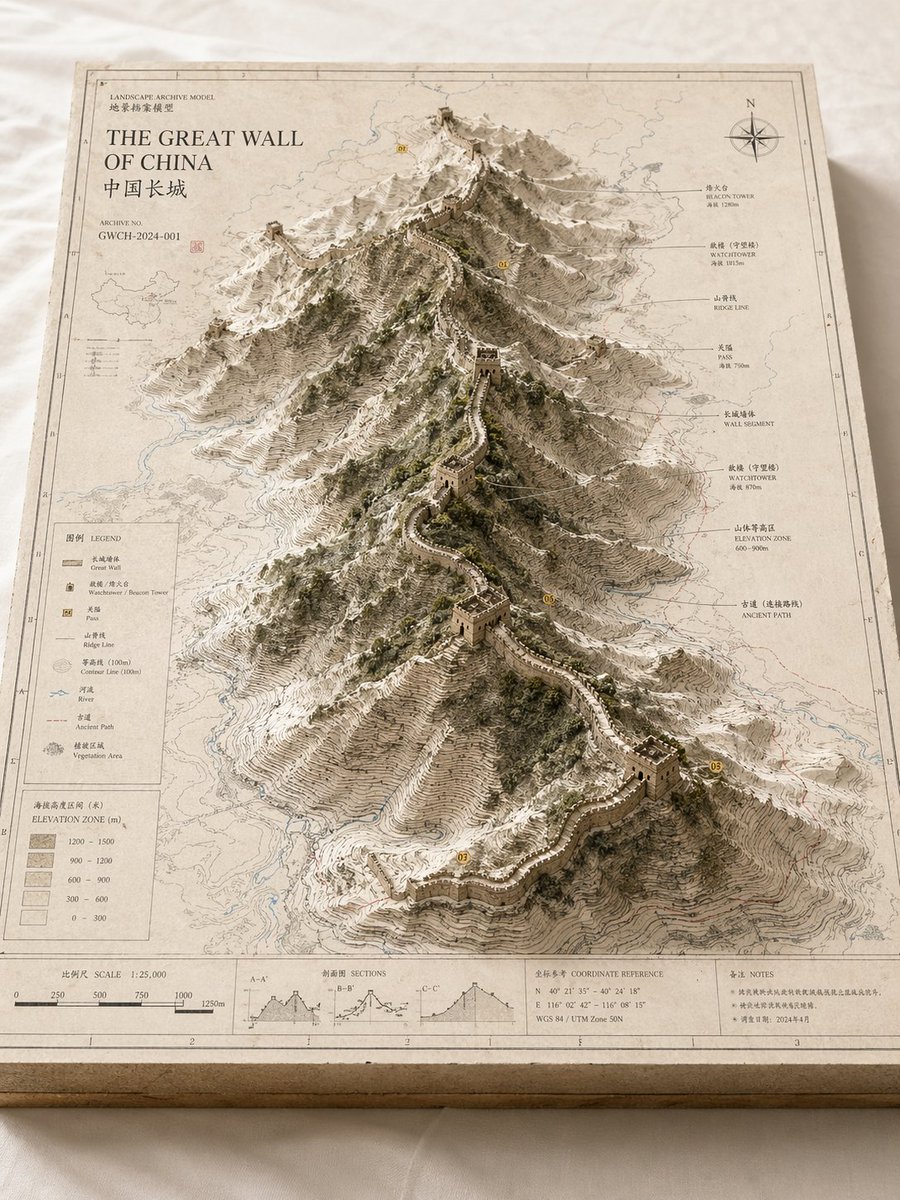 Archival Relief Model of a Landscape Map
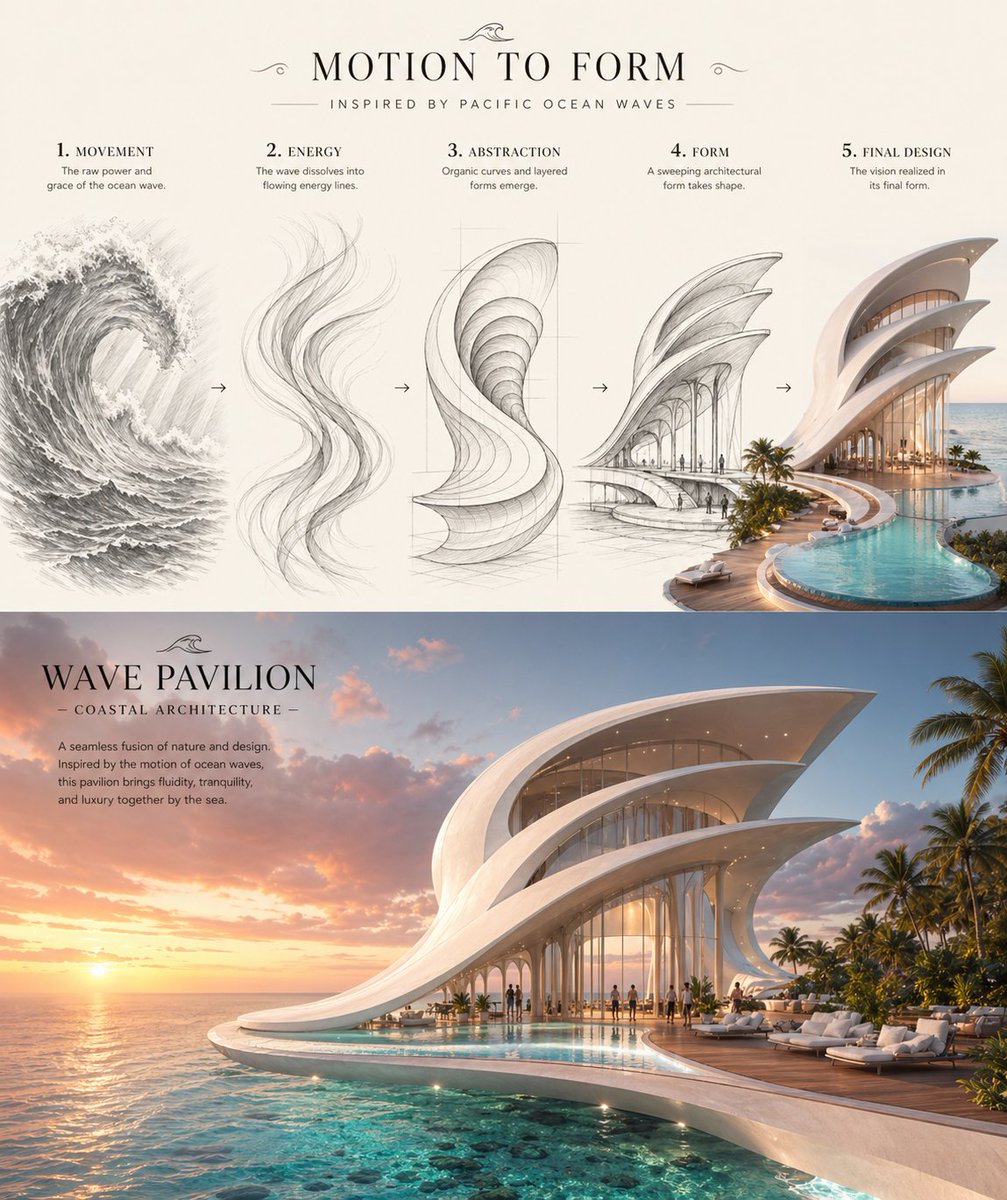 Ocean Wave to Coastal Pavilion Concept Sheet
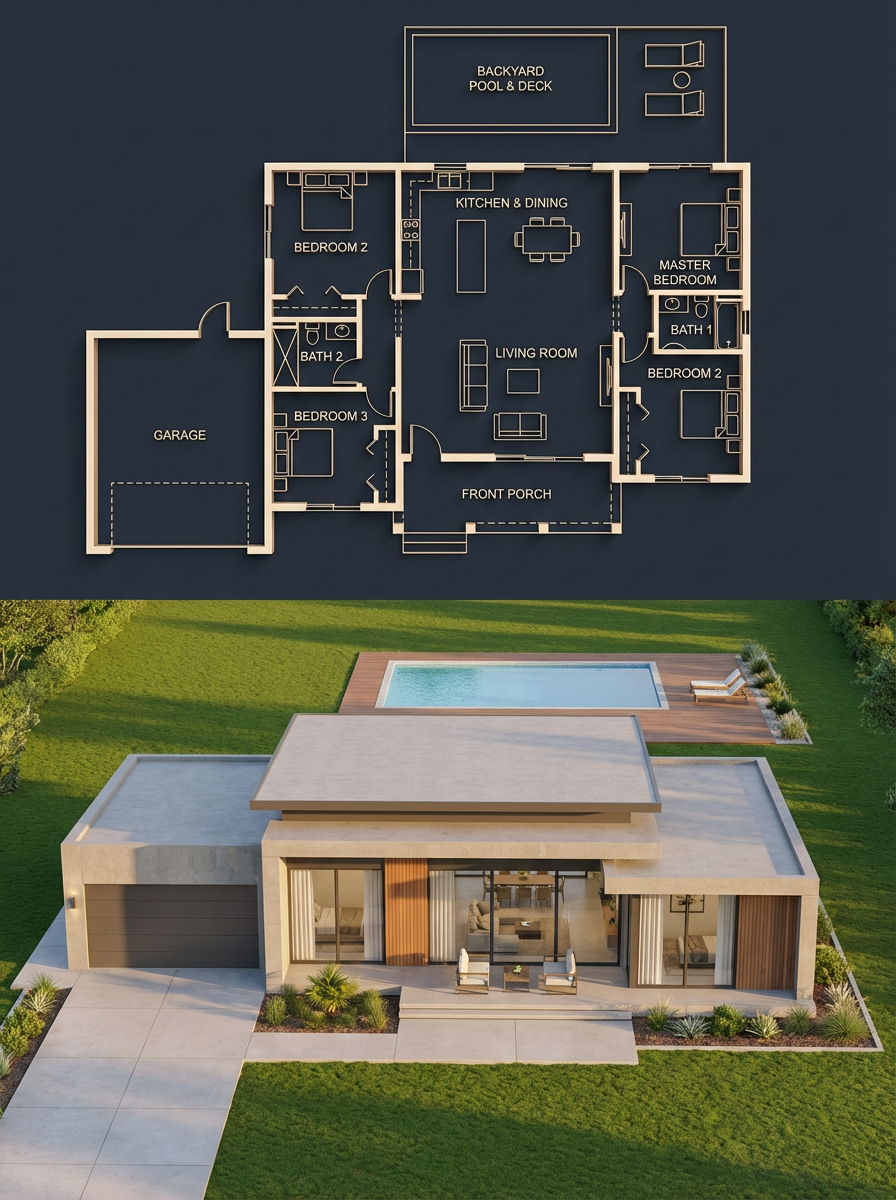 Split House Blueprint and Photorealistic Render
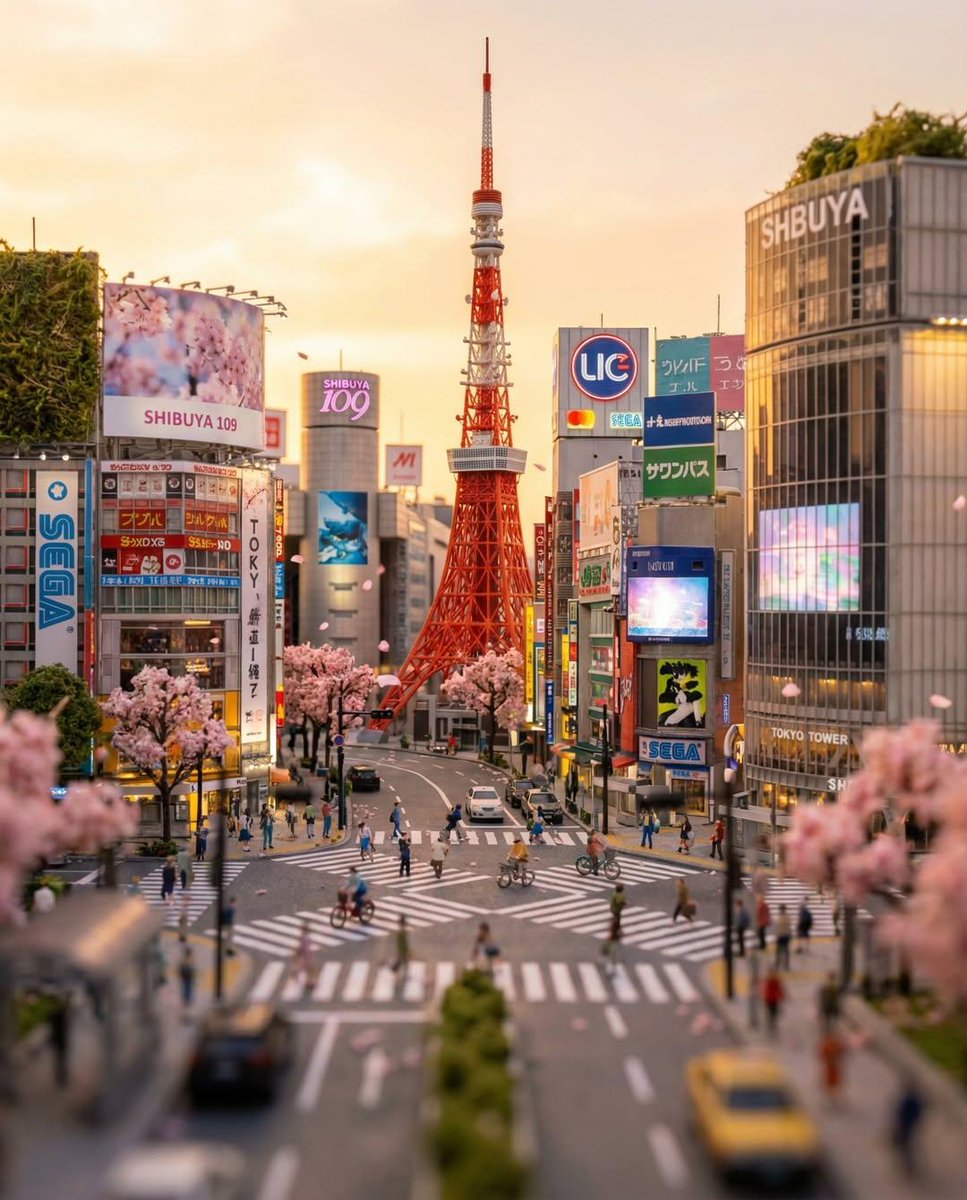 Tokyo Crossing Miniature Scene in Tilt-Shift
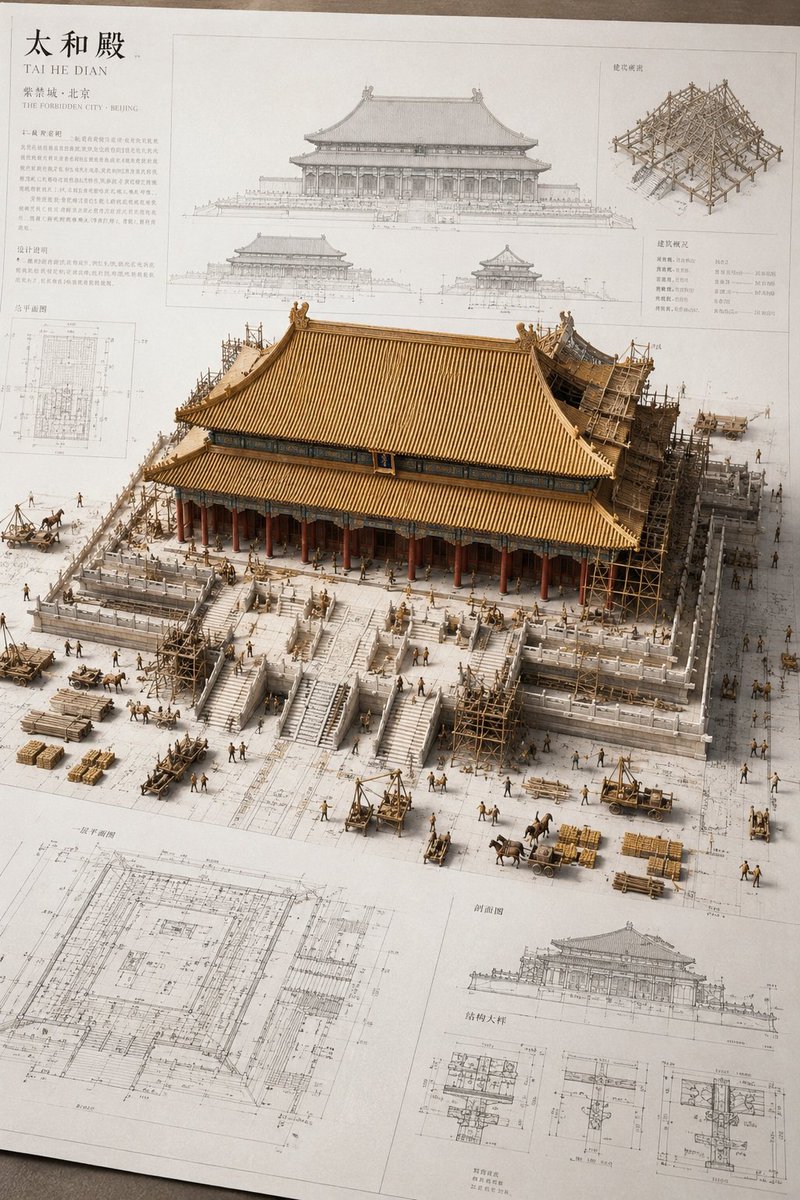 Miniature Ancient Chinese Building Blueprint Model
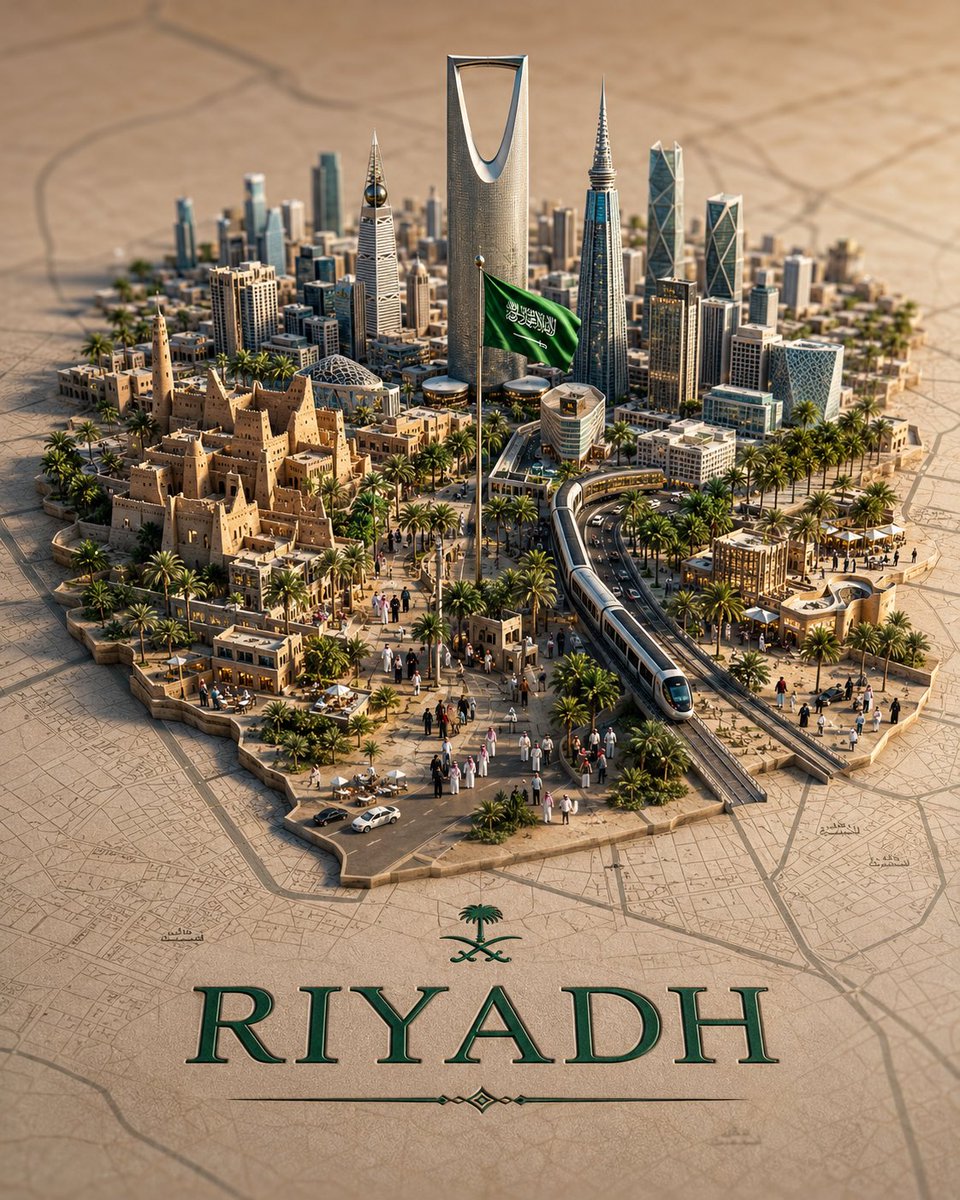 3D Diorama City Map With Miniature Skyline
 Astronaut and Friend Campfire in Galaxy Void
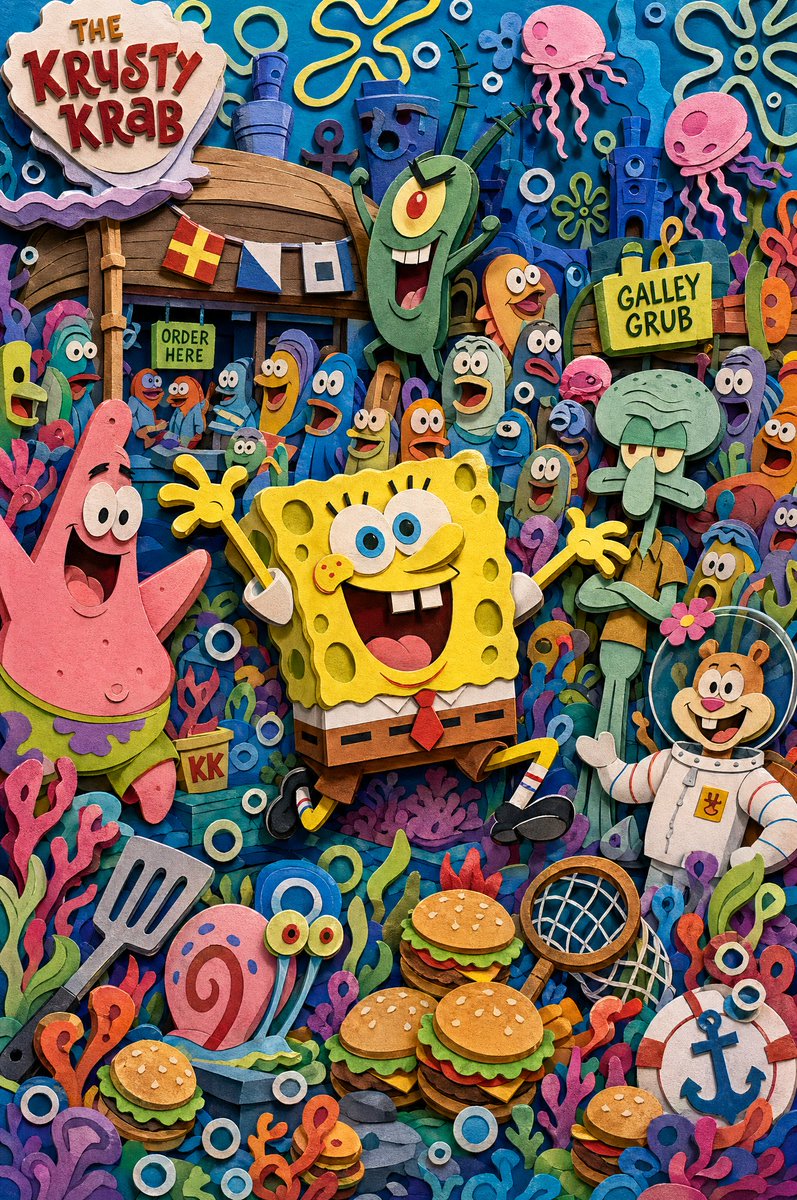 Layered Paper Cartoon World Diorama in 8 Layers