Making Full-Size Boat Plans: A 1949 Guide to Lofting
William D. Jackson's 1949 how-to on lofting a boat full size from a lines plan and table of offsets.
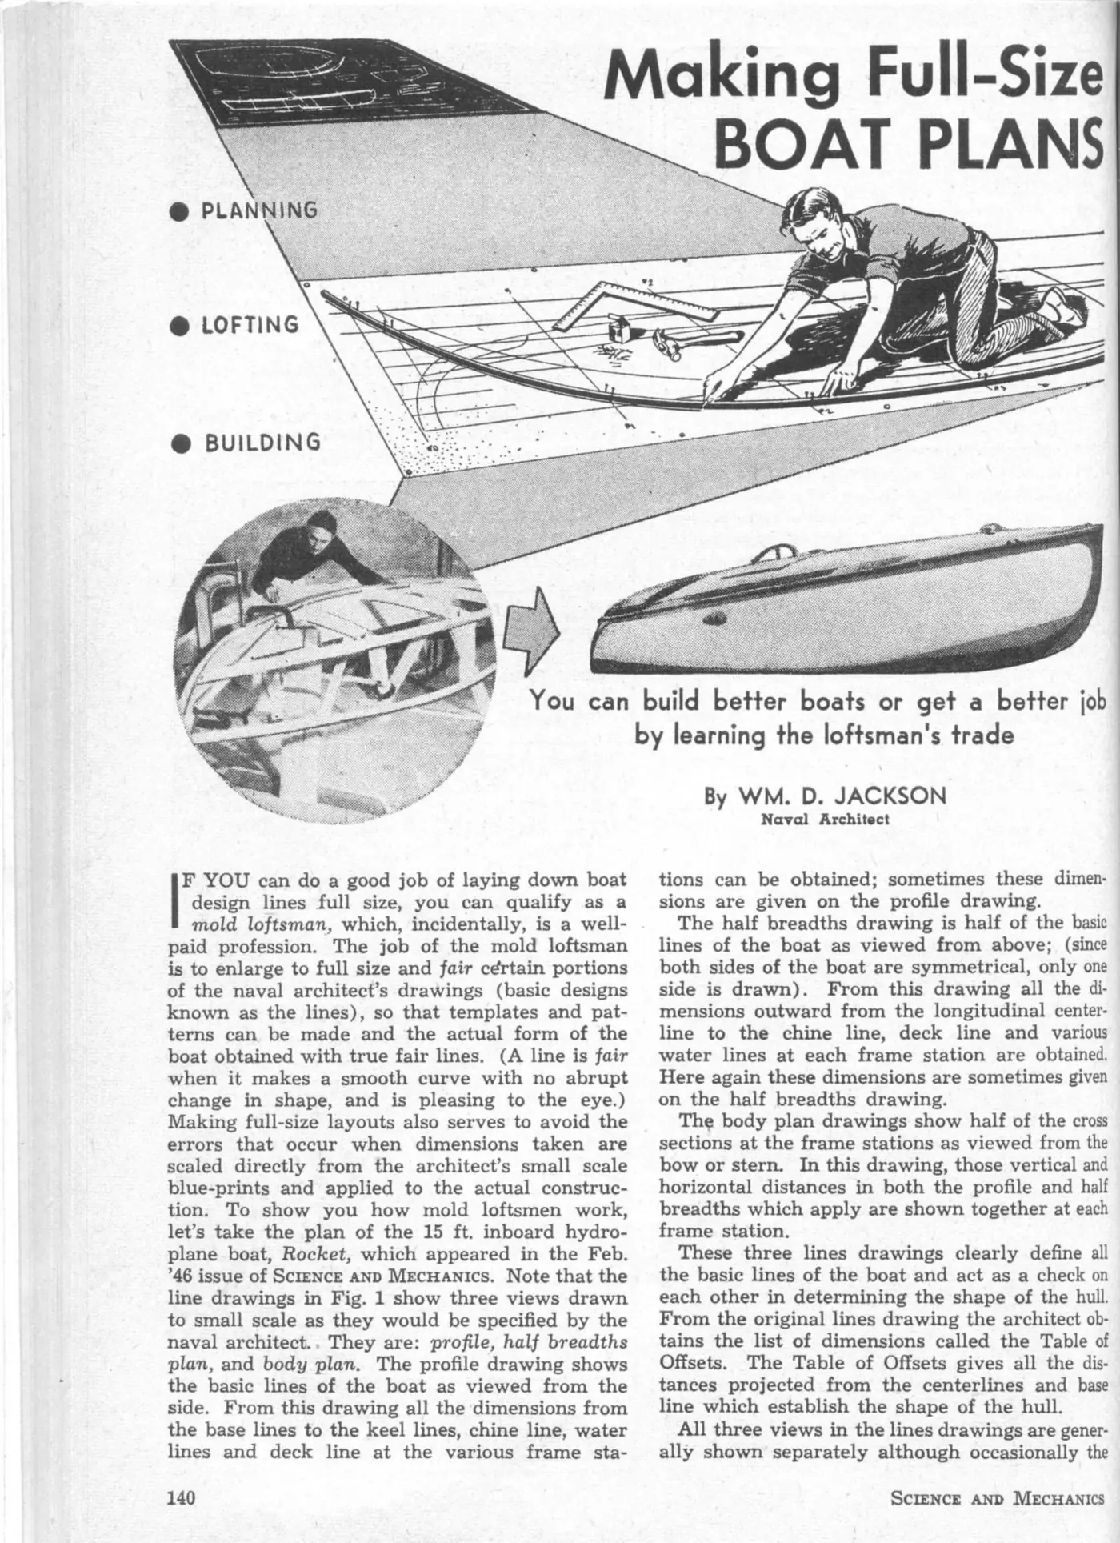
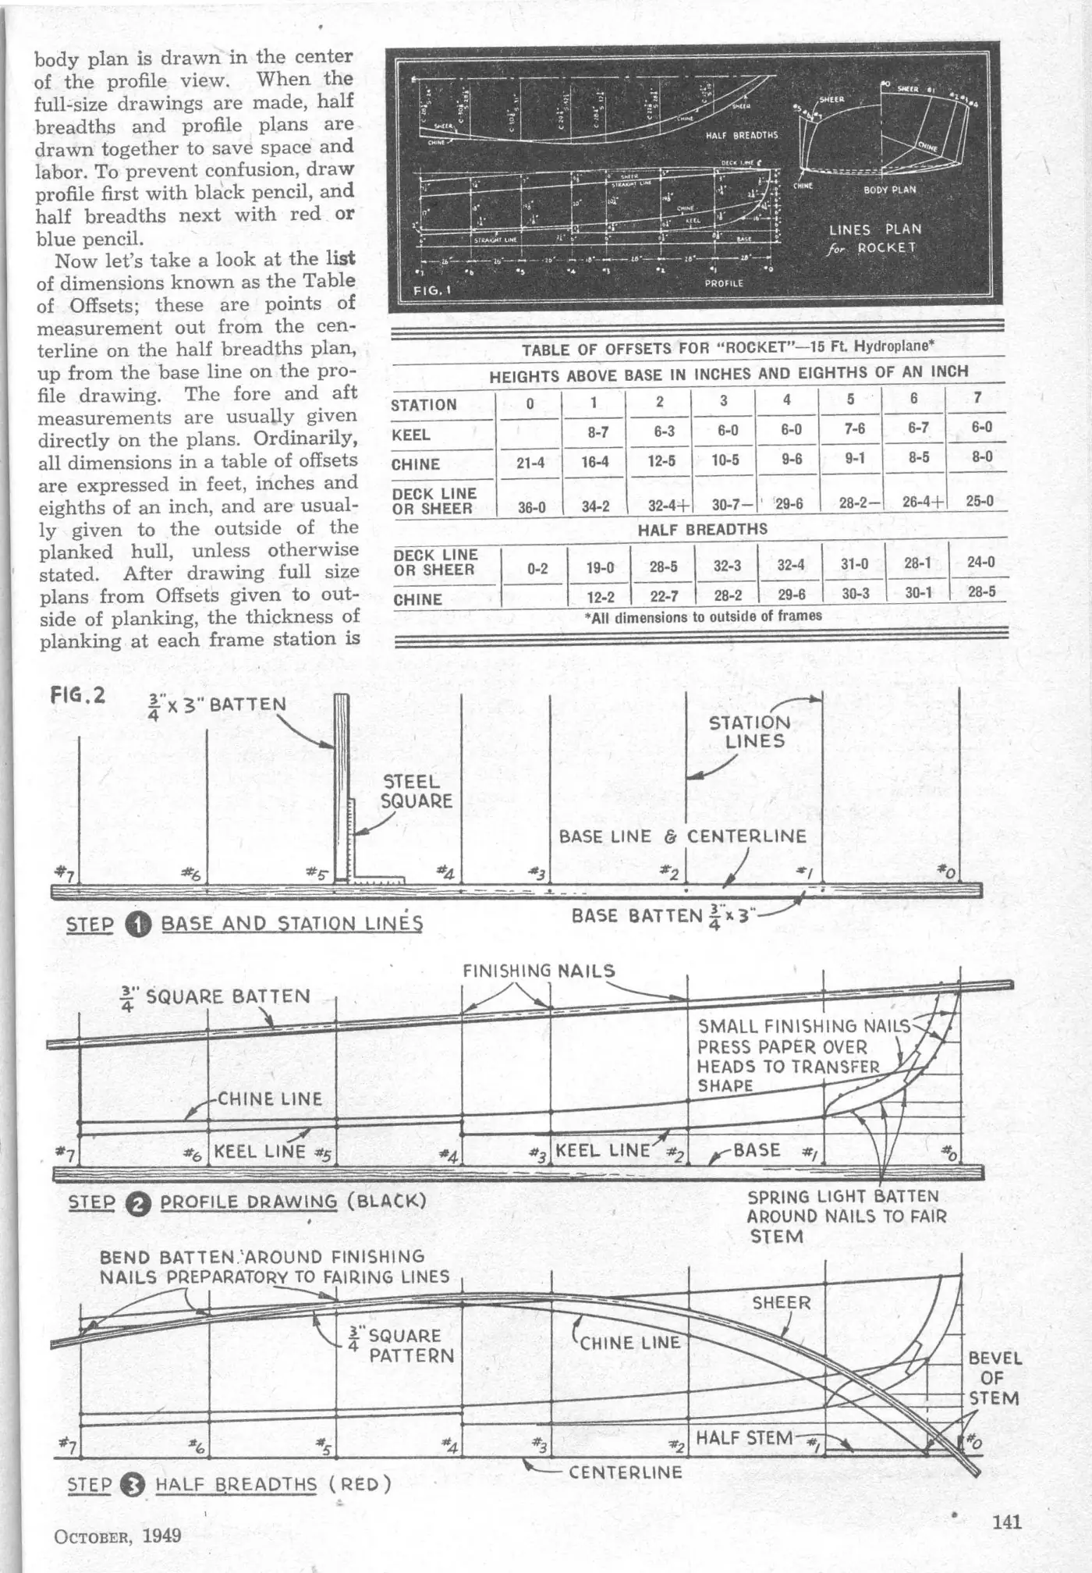
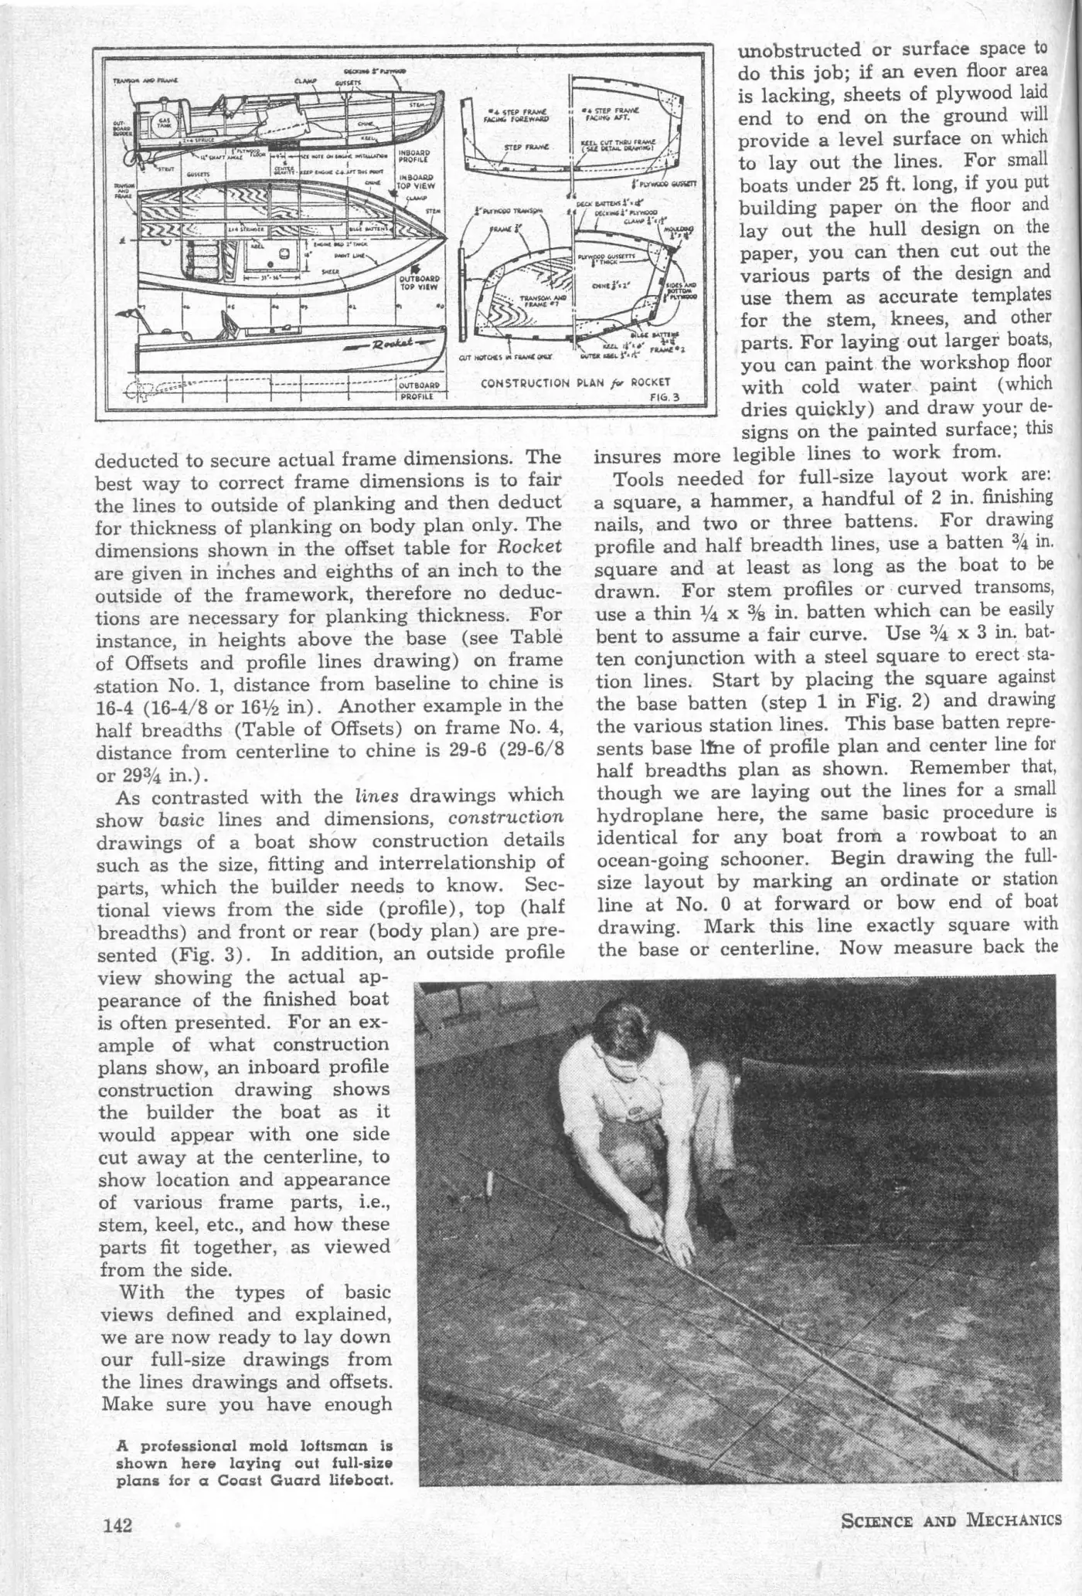
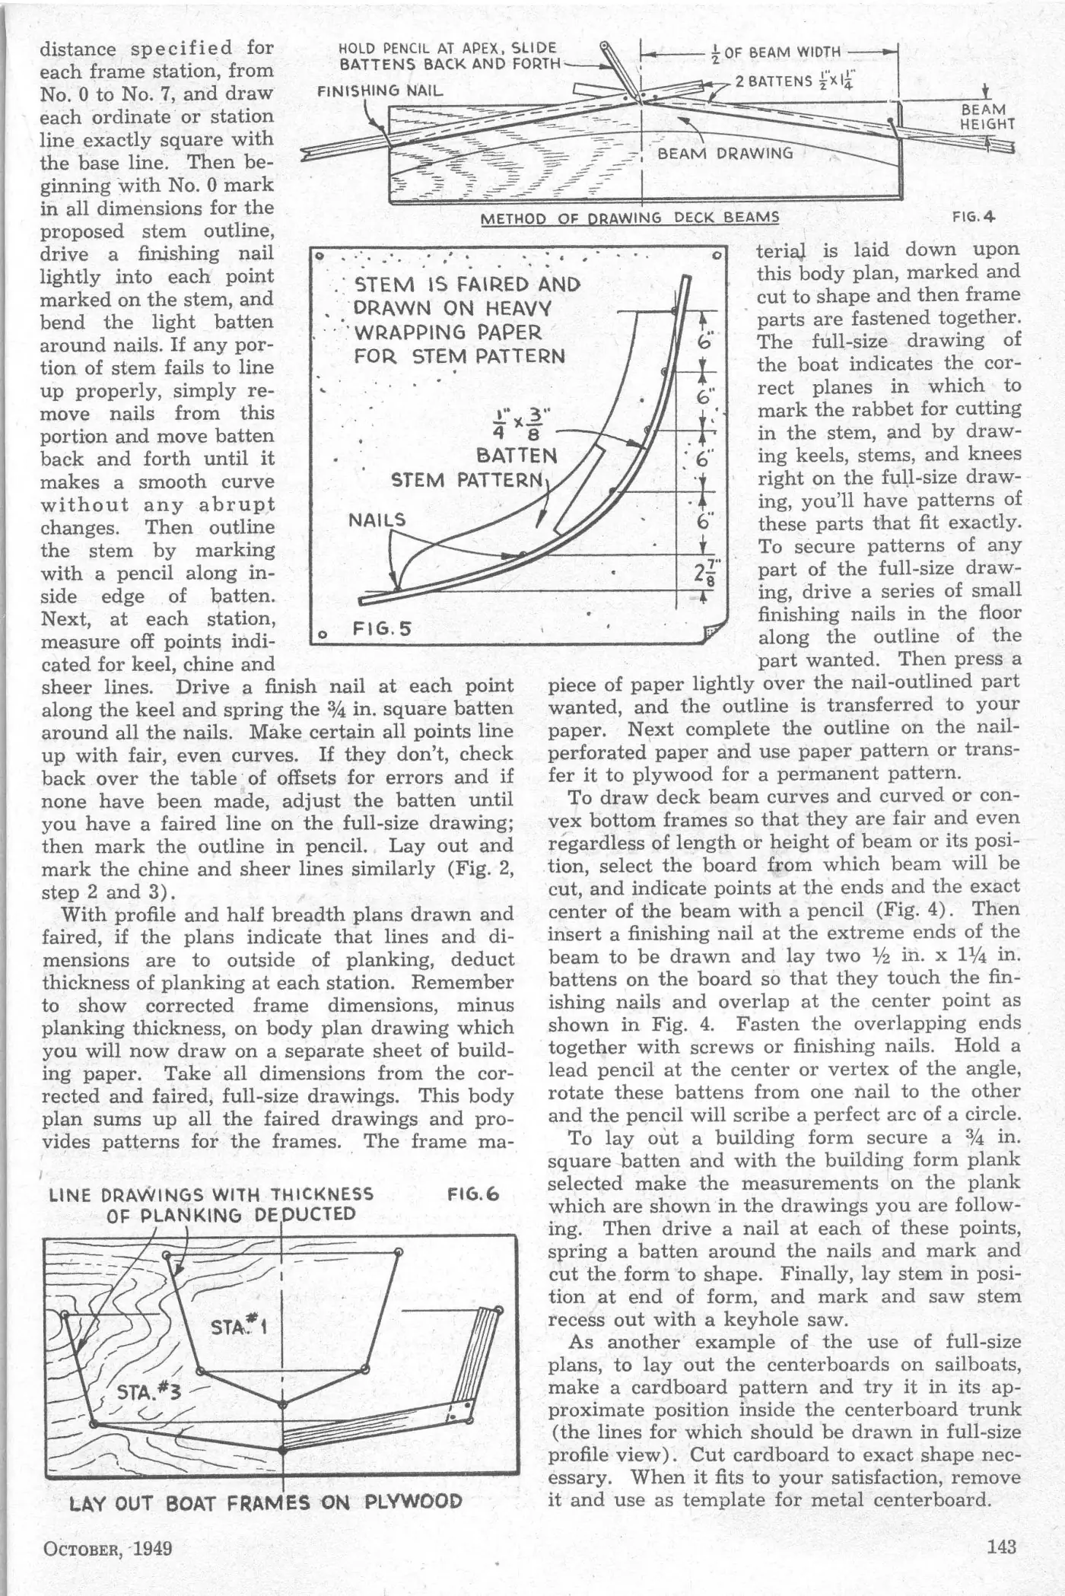
Before any frame is cut, a boat has to be drawn full size, and that process is called lofting. This 1949 guide from Science and Mechanics walks through it: reading a lines plan and table of offsets, then laying down the profile, half-breadths and body plan at full scale. The example used is the Rocket, a 15 ft hydroplane. It is a valuable primer for anyone tackling a plan that gives offsets rather than ready-made patterns.
Making Full-Size Boat Plans at a glance
| Detail | Making Full-Size Boat Plans |
|---|---|
| Type | How-to guide |
| Construction | How-to: lines plan, table of offsets, laying down profile, half-breadths and body plan full size (example: Rocket 15 ft hydroplane) |
| Designer | William D. Jackson |
| First published | Science and Mechanics, October 1949, pp. 140–141 |
| Plan sheets | 4 |
Why lofting matters
Small drawings hide small errors, and those errors grow when scaled up to a full-size boat. Lofting reveals them on the floor, where they are easy to fix, rather than in timber, where they are expensive. That is why traditional builders still consider it an essential step.
Using a real design, the 15 ft Rocket hydroplane, keeps the guide practical. You see how the profile, half-breadths and body plan relate to each other, which is the key to reading any lines plan. Once understood, the same method applies to dinghies, runabouts and cruisers alike.
The original plan sheets
These are the 4 original sheets from 1949, scanned from the magazine. For building, use the full-size PDF in the download section below.
Who designed it
William D. Jackson wrote this guide for Science and Mechanics, October 1949, pages 140–141. Jackson designed a great many of the magazine's Craft Print boats, so he explains lofting from the perspective of someone who drew the plans himself.
Before you build
- Lay down your lofting on a smooth, painted floor or large sheets of plywood so lines stay crisp.
- Use a long, flexible batten and weights to draw fair curves through the offset points.
- Check every station in all three views before transferring shapes to timber.
Download the plan
The 1949 lofting guide in one file: all four sheets, ready to print or read on a tablet before you start laying down lines.
Download the complete plan (PDF, 4 sheets, 4.9 MB)
Tools for this

Craft
Notes and documents app with tasks, calendar, whiteboards, an AI assistant and API and MCP connections.
Mentioned in this post

Craft
AI roleplaying game platform where players design worlds, rules, maps and characters and an AI Game Master runs the scenes.
Mentioned in this post

Guide
Free AI travel planner that builds editable trip itineraries and supports group planning and hotel booking.
Mentioned in this post
Comments
No comments yet. Be the first to say what you think of this post.