Afbeeldingsprompt Scènes & ruimtes Aanpasbaar
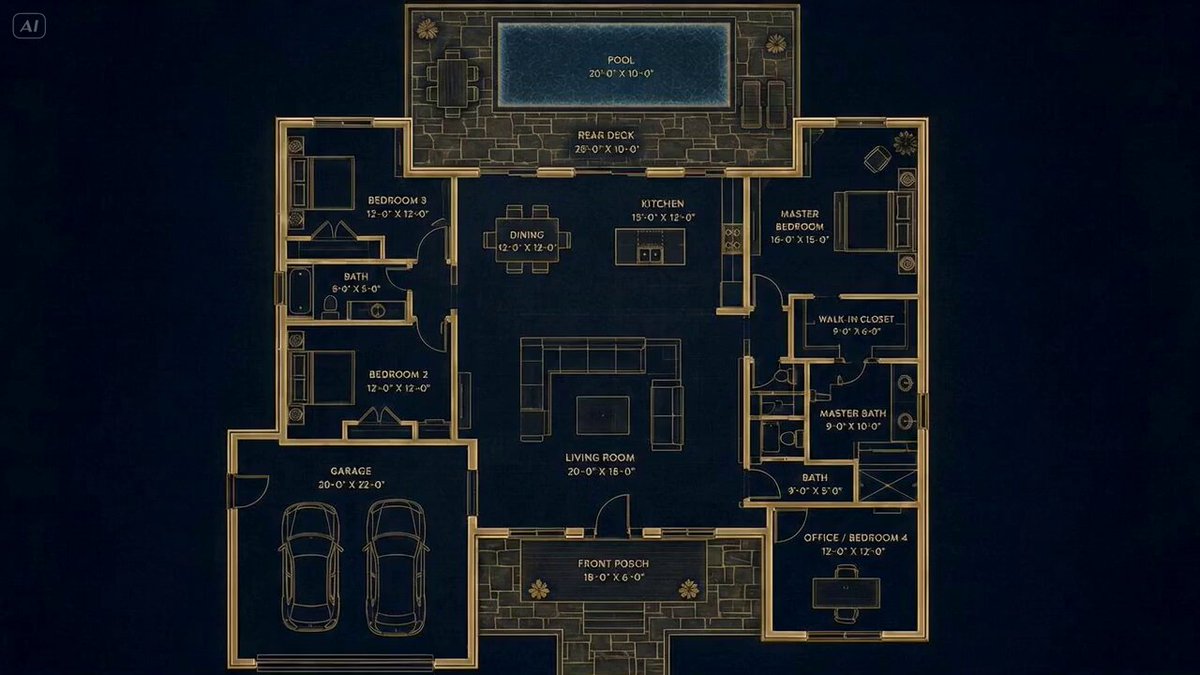
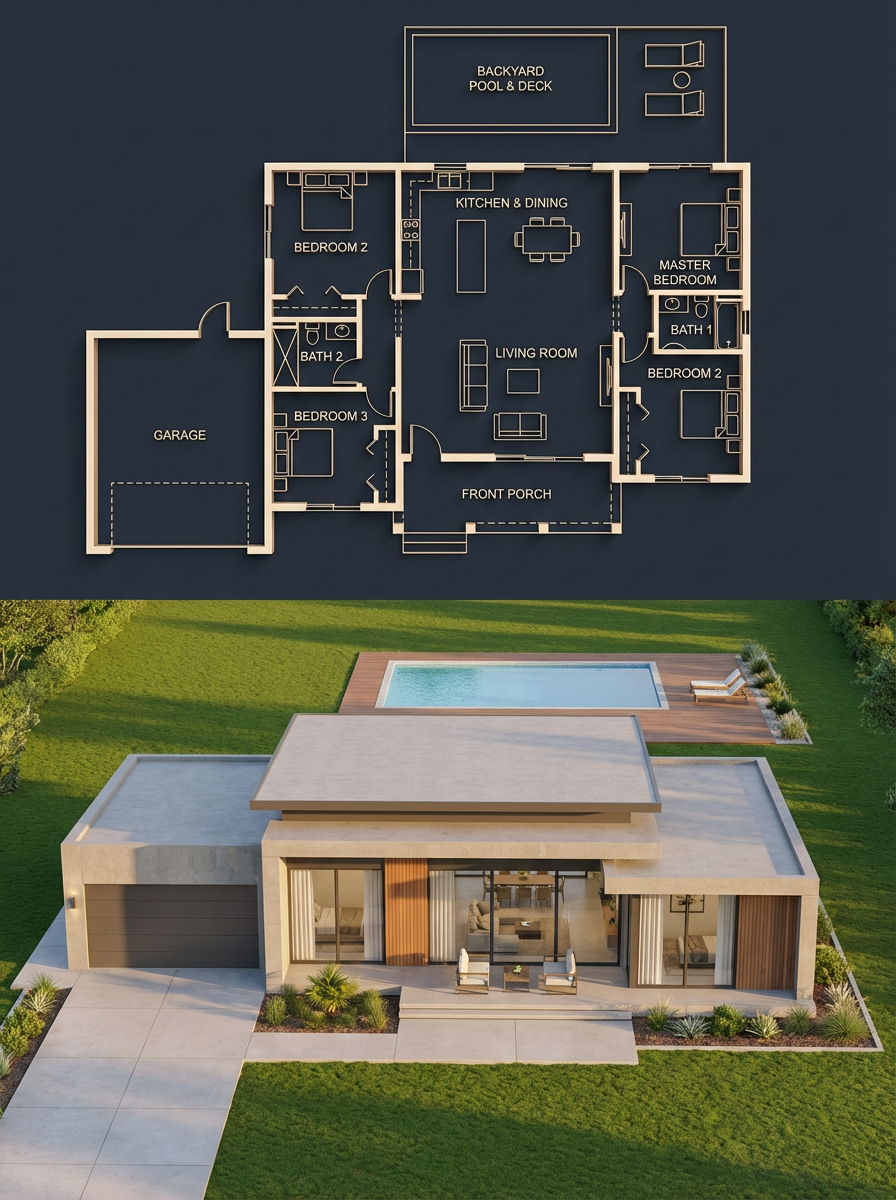
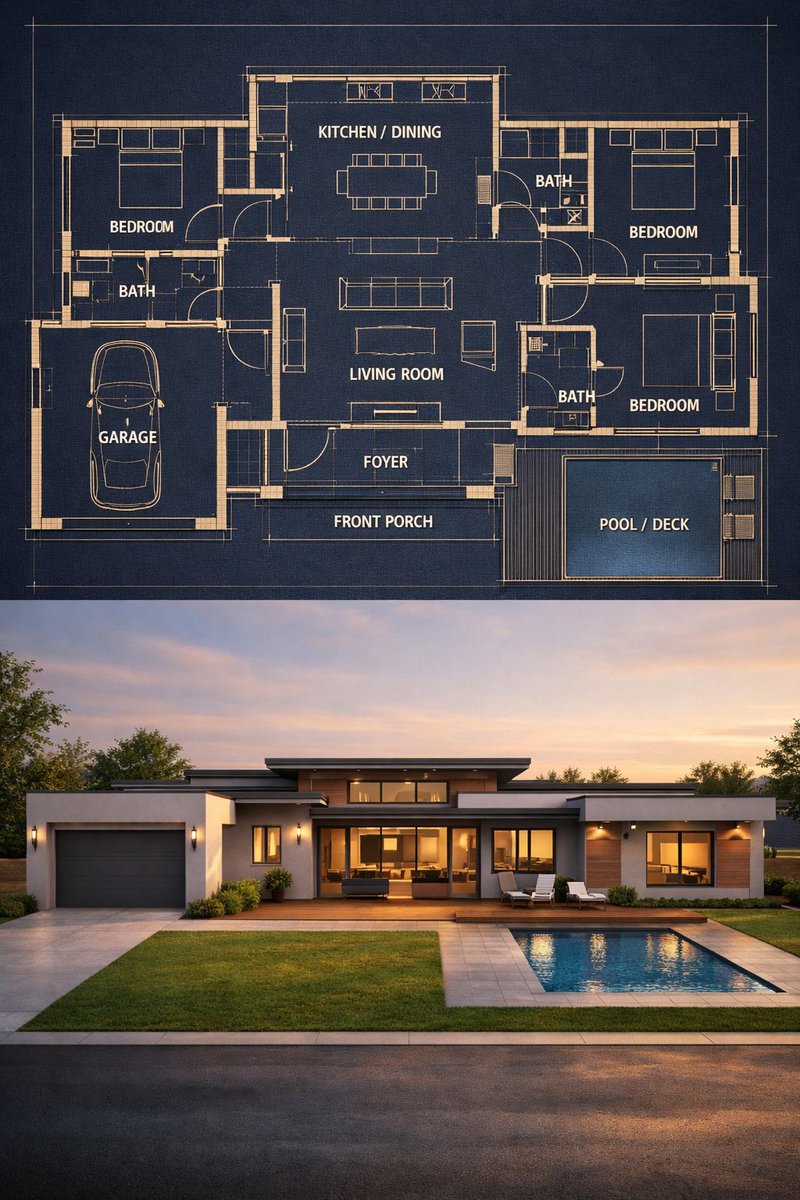
Huisplattegrond gesplitst en fotorealistische render
Een verticale splitsing combineert bovenin een donkerblauwe bouwtekening met gloeiende gouden lijnen en onderin een render van een moderne bungalow in het gouden uur. Kamers, garage en zwembad lijnen uit tussen beide helften, zodat de plattegrond eruitziet als het echte gebouw.

- Model
- GPT Image 2
- Type
- 2 afbeeldingen
- Beeldverhouding
- 3:4
- Gedeeld
- 5 apr 2026
- Likes op X
- 862
KamerindelingHuisstijlOmgeving
Afbeeldingsprompt
3,161 tekens{ "objective": "Create a split architectural visualization where the top is a detailed dark-themed blueprint and the bottom is a photorealistic house that matches the blueprint EXACTLY", "aspect_ratio": "3:4", "composition": { "layout": "vertical split", "top_section": "blueprint", "bottom_section": "realistic render", "alignment": "perfect structural correspondence between both sections" }, "top_section": { "type": "architectural blueprint", "style": "dark luxury blueprint", "visual_style": { "background": "deep navy / charcoal blue", "lines": "thin glowing beige/gold lines", "walls": "slightly extruded 3D effect", "labels": "clean modern sans-serif", "lighting": "soft ambient glow" }, "content": { "rooms": [ "3 bedrooms (left, right, bottom-right)", "central living room", "kitchen + dining (top center)", "2 bathrooms", "garage (left side connected)", "front porch", "backyard pool with deck" ], "details": [ "furniture outlines (beds, sofa, dining table)", "door swings and openings", "window placements", "circulation paths", "exact proportions and spacing" ] } }, "bottom_section": { "type": "photorealistic house render", "constraint": "MUST MATCH THE BLUEPRINT EXACTLY — no added, removed, or shifted rooms", "architecture": { "style": "modern single-story house", "roof": "flat layered roof", "materials": [ "smooth concrete walls", "wood panel accents", "large glass windows" ] }, "layout_mapping_rules": [ "garage must be on the left side exactly as blueprint", "main entrance aligned with living room", "pool positioned in backyard matching blueprint dimensions", "window placements correspond to each room location", "bedroom volumes visible externally in correct positions" ], "environment": { "setting": "suburban neighborhood", "elements": [ "green lawn", "minimal landscaping", "clean driveway leading to garage", "pool deck matching blueprint footprint" ] }, "lighting": { "time": "golden hour", "style": "soft natural light with realistic shadows" }, "camera": { "angle": "slightly elevated front perspective", "lens": "35mm architectural view" } }, "consistency_rules": [ "room positions must be identical between blueprint and render", "no extra structures added in render", "all doors and windows must align logically", "pool size and placement must match exactly", "garage placement must match blueprint" ], "style": { "top": "architectural visualization (dark premium)", "bottom": "photorealistic modern house", "overall": "clean, high-end architectural presentation" }, "negative_constraints": [ "no mismatch between blueprint and render", "no extra rooms", "no fantasy elements", "no unrealistic proportions", "no cluttered environment" ] }
Zo gebruik je hem
Begin met het bepalen van je eigen plattegrond: behoud het aantal kamers en de volgorde van de indeling als je wilt dat boven en onder op elkaar aansluiten, en pas de kamerlijst aan op jouw perceel. De matchingregels, de verticale splitsing van 3:4 en het licht van het gouden uur bepalen de look, dus laat die staan. De prompt is gedeeld als GPT Image 2-prompt, dus het resultaat werkt het best als presentatiebeeld voor een advertentie of portfolio-omslag.
In collectiesAI-prompts voor interieurontwerpAI-prompts voor architectuur
Openbaar gedeeld op X op 5 apr 2026. Alle eer voor deze prompt en het resultaat gaat naar de maker. Is dit van jou? Vraag om een aanpassing of verwijdering.