Prompt εικόνας Σκηνές και χώροι Προσαρμόσιμα
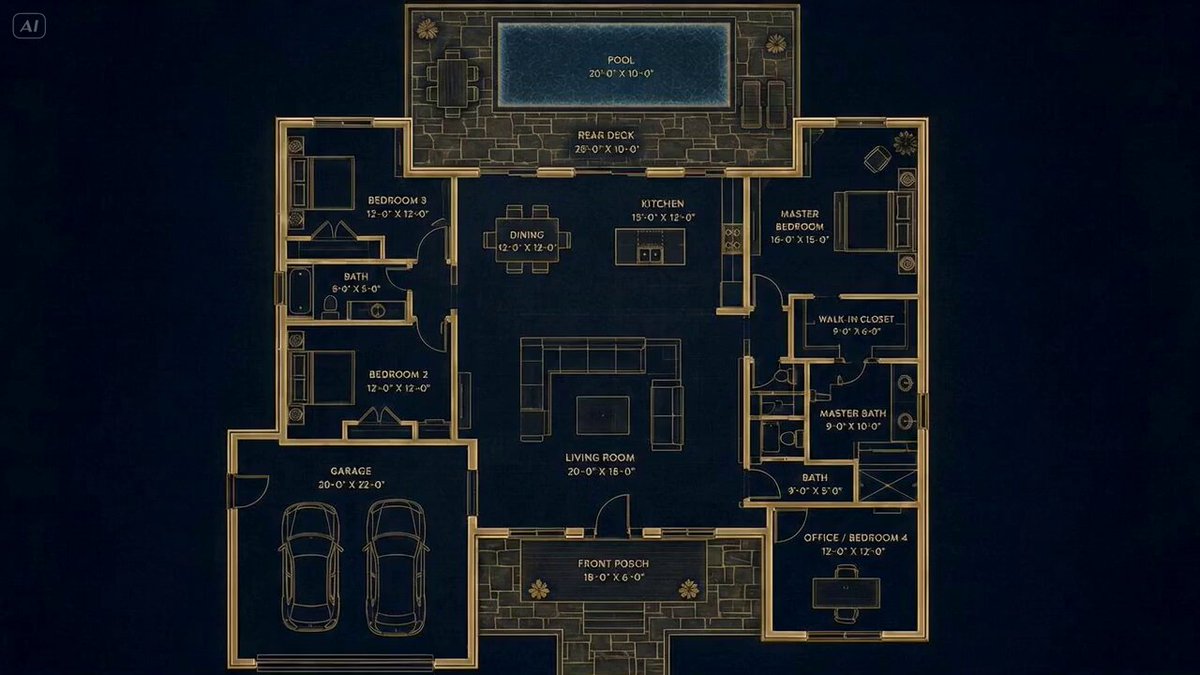
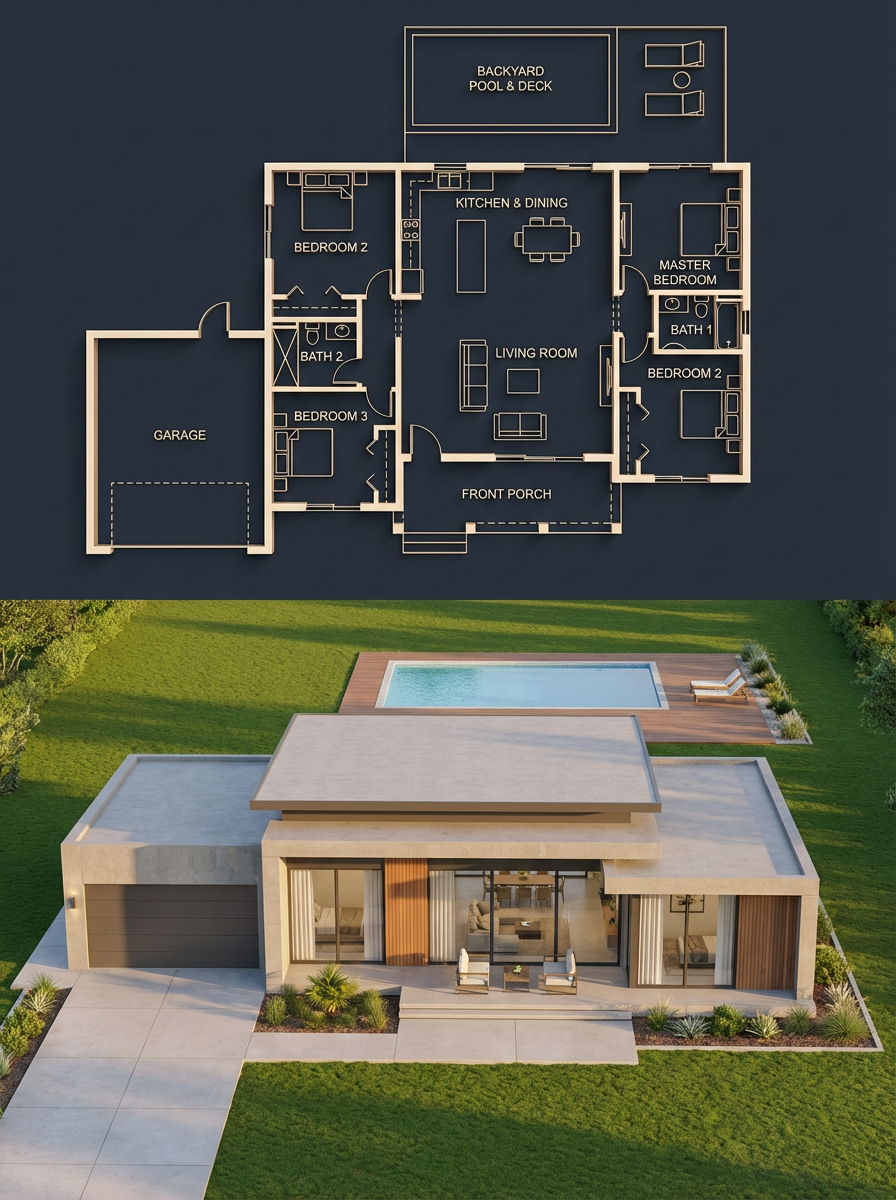
Κάτοψη σπιτιού και φωτορεαλιστική απεικόνιση
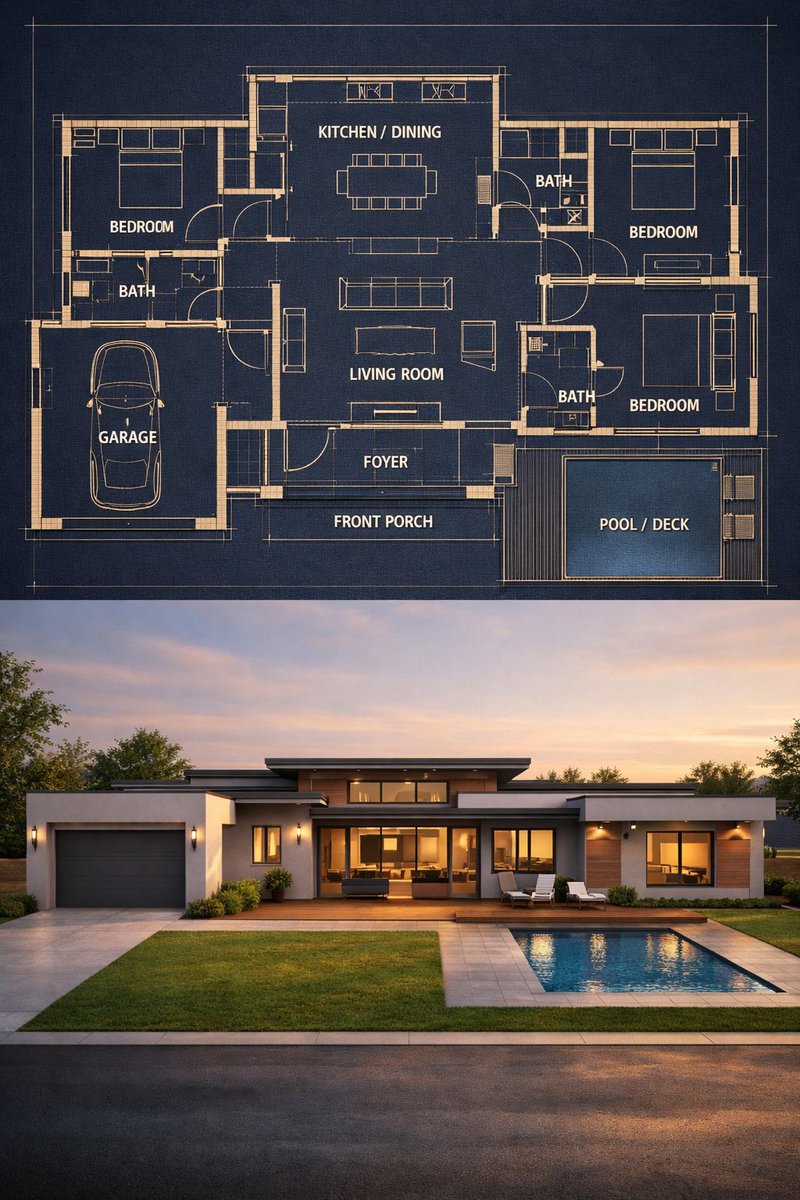
Μια κάθετη διαίρεση συνδυάζει στο πάνω μέρος ένα σκούρο μπλε σχέδιο κάτοψης με λαμπερές χρυσές γραμμές και στο κάτω μέρος μια απεικόνιση ενός μοντέρνου ισόγειου σπιτιού στο χρυσό φως της ώρας. Δωμάτια, γκαράζ και πισίνα ευθυγραμμίζονται ανάμεσα στα δύο μισά, ώστε η κάτοψη να φαίνεται σαν το πραγματικό κτίριο.

- Μοντέλο
- GPT Image 2
- Τύπος
- 2 εικόνες
- Αναλογία διαστάσεων
- 3:4
- Κοινοποιήθηκε
- 5 Απρ 2026
- Likes στο X
- 862
Διάταξη δωματίωνΣτυλ σπιτιούΠεριβάλλον
Prompt εικόνας
3,161 χαρακτήρες{ "objective": "Create a split architectural visualization where the top is a detailed dark-themed blueprint and the bottom is a photorealistic house that matches the blueprint EXACTLY", "aspect_ratio": "3:4", "composition": { "layout": "vertical split", "top_section": "blueprint", "bottom_section": "realistic render", "alignment": "perfect structural correspondence between both sections" }, "top_section": { "type": "architectural blueprint", "style": "dark luxury blueprint", "visual_style": { "background": "deep navy / charcoal blue", "lines": "thin glowing beige/gold lines", "walls": "slightly extruded 3D effect", "labels": "clean modern sans-serif", "lighting": "soft ambient glow" }, "content": { "rooms": [ "3 bedrooms (left, right, bottom-right)", "central living room", "kitchen + dining (top center)", "2 bathrooms", "garage (left side connected)", "front porch", "backyard pool with deck" ], "details": [ "furniture outlines (beds, sofa, dining table)", "door swings and openings", "window placements", "circulation paths", "exact proportions and spacing" ] } }, "bottom_section": { "type": "photorealistic house render", "constraint": "MUST MATCH THE BLUEPRINT EXACTLY — no added, removed, or shifted rooms", "architecture": { "style": "modern single-story house", "roof": "flat layered roof", "materials": [ "smooth concrete walls", "wood panel accents", "large glass windows" ] }, "layout_mapping_rules": [ "garage must be on the left side exactly as blueprint", "main entrance aligned with living room", "pool positioned in backyard matching blueprint dimensions", "window placements correspond to each room location", "bedroom volumes visible externally in correct positions" ], "environment": { "setting": "suburban neighborhood", "elements": [ "green lawn", "minimal landscaping", "clean driveway leading to garage", "pool deck matching blueprint footprint" ] }, "lighting": { "time": "golden hour", "style": "soft natural light with realistic shadows" }, "camera": { "angle": "slightly elevated front perspective", "lens": "35mm architectural view" } }, "consistency_rules": [ "room positions must be identical between blueprint and render", "no extra structures added in render", "all doors and windows must align logically", "pool size and placement must match exactly", "garage placement must match blueprint" ], "style": { "top": "architectural visualization (dark premium)", "bottom": "photorealistic modern house", "overall": "clean, high-end architectural presentation" }, "negative_constraints": [ "no mismatch between blueprint and render", "no extra rooms", "no fantasy elements", "no unrealistic proportions", "no cluttered environment" ] }
Πώς να το χρησιμοποιήσετε
Ξεκινήστε αποφασίζοντας τη δική σας κάτοψη: διατηρήστε τον αριθμό και τη σειρά των δωματίων αν θέλετε το πάνω και το κάτω μέρος να ταιριάζουν, και προσαρμόστε τη λίστα δωματίων στο οικόπεδό σας. Οι κανόνες αντιστοίχισης, η κάθετη διαίρεση 3:4 και ο φωτισμός της χρυσής ώρας δίνουν το στυλ, γι' αυτό καλό είναι να μην τα αλλάξετε. Το prompt κοινοποιήθηκε ως prompt για GPT Image 2, οπότε το αποτέλεσμα αξιοποιείται καλύτερα ως εικόνα παρουσίασης για αγγελία ή εξώφυλλο portfolio.
Σε συλλογέςPrompts AI για εσωτερικό σχεδιασμόPrompts AI για αρχιτεκτονική
Κοινοποιήθηκε δημόσια στο X στις 5 Απρ 2026. Όλα τα credits για αυτό το prompt και το αποτέλεσμά του ανήκουν στον δημιουργό του. Είναι δικό σας; Ζητήστε ενημέρωση ή αφαίρεση.