Görsel promptu Sahneler ve mekânlar Özelleştirilebilir
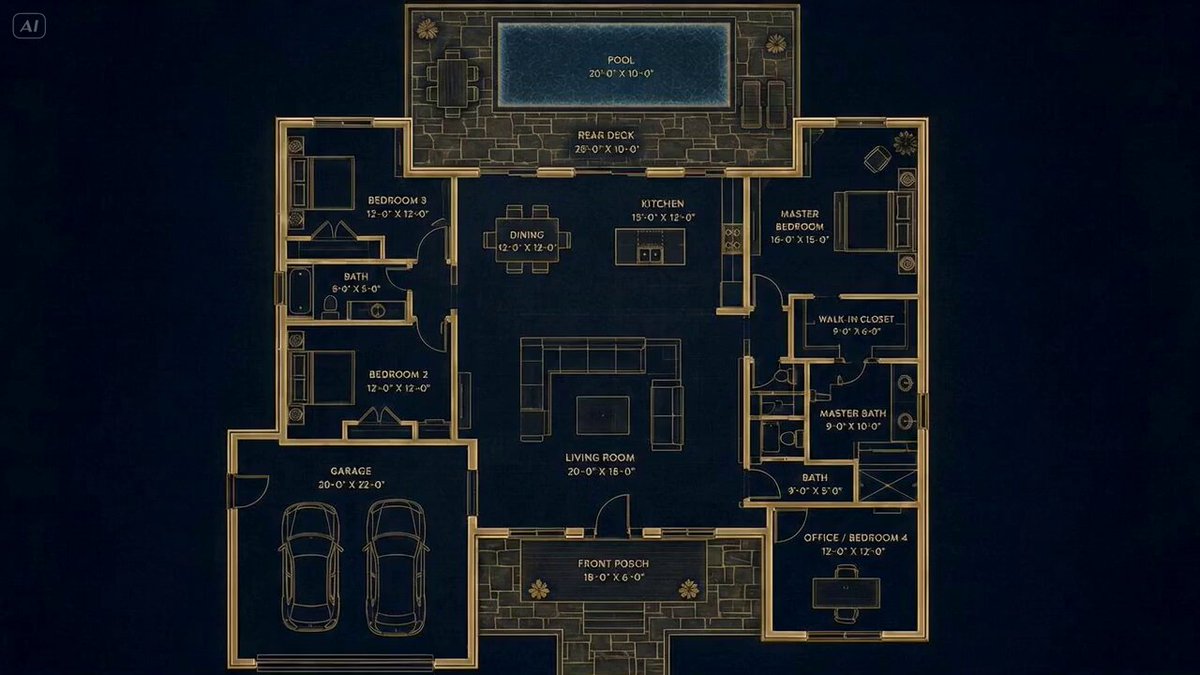
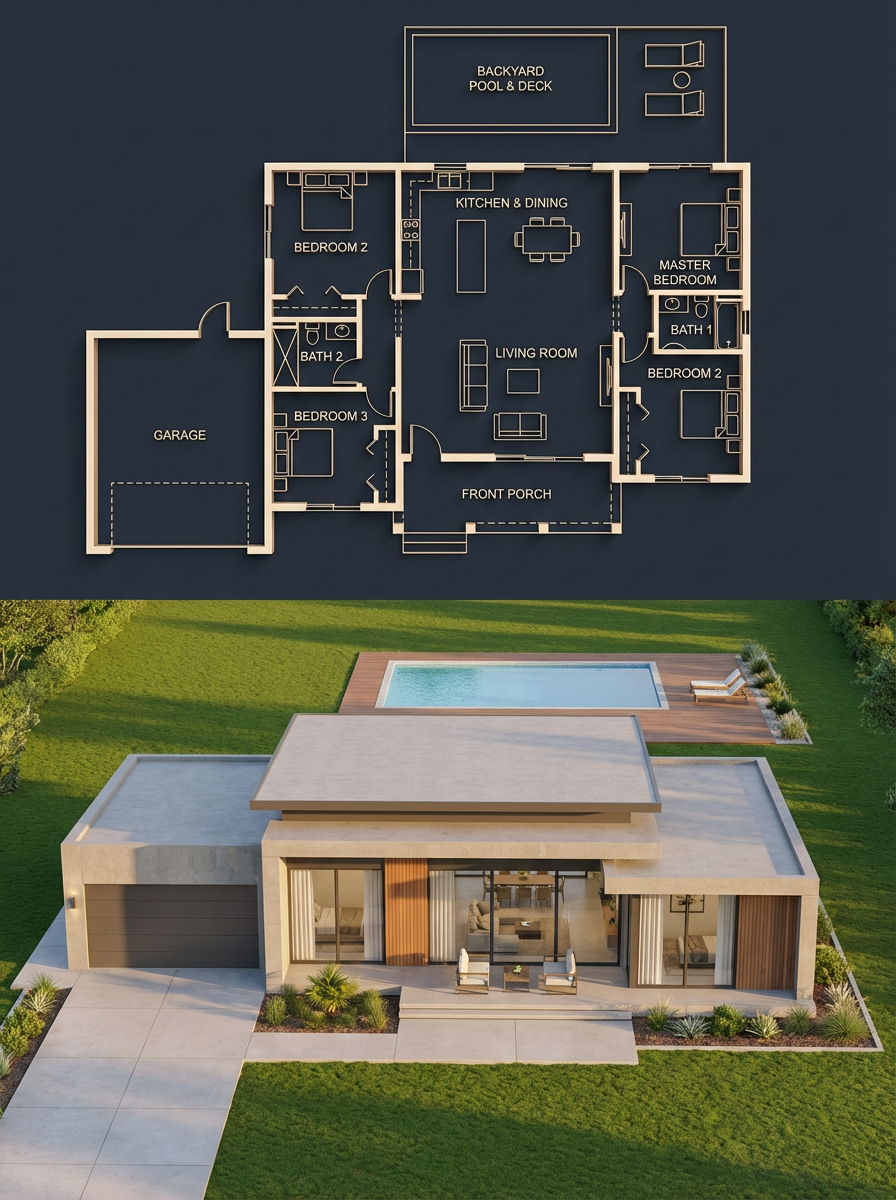
Ayrık ev planı ve fotogerçekçi render
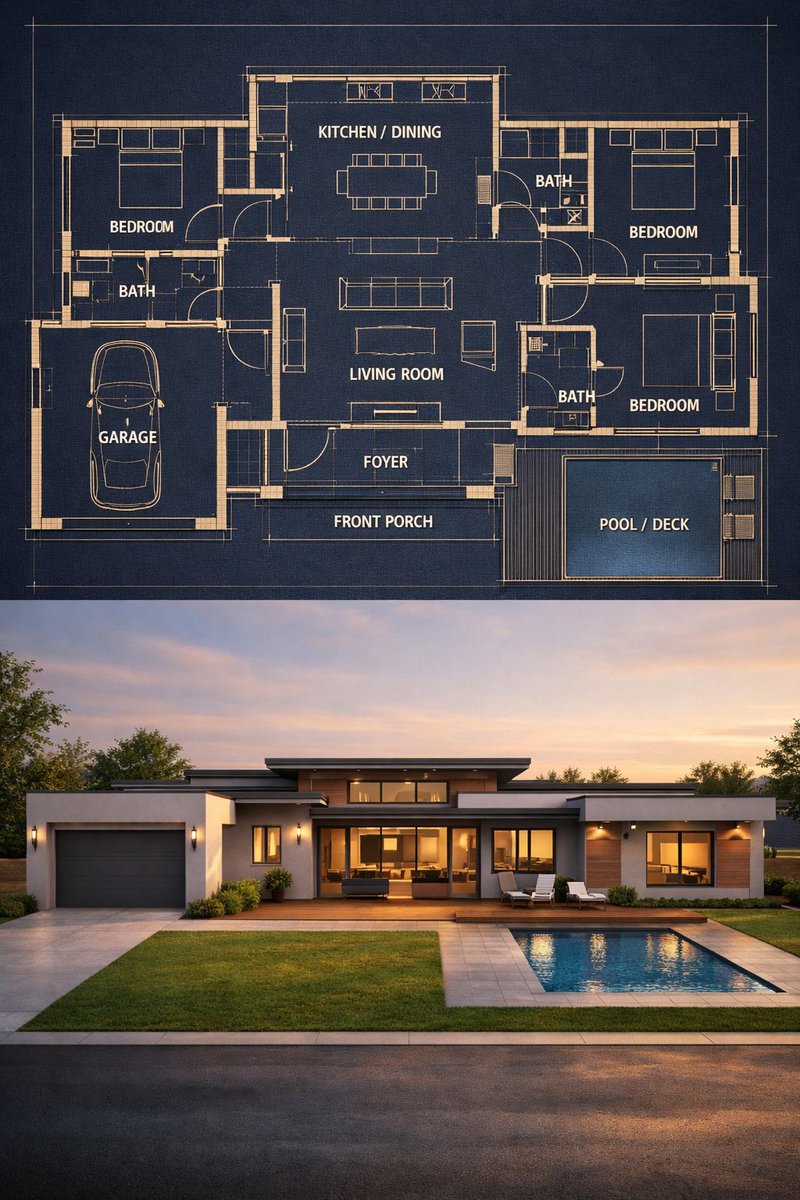
Dikey bölünmüş bir kompozisyonda üstte koyu lacivert bir mimari plan ve üzerinde parlayan altın çizgiler, altta ise modern tek katlı bir evin altın saat ışığında render'ı yer alıyor. Odalar, garaj ve havuz iki yarım arasında hizalanarak kat planının gerçek binayı yansıttığını gösteriyor.

- Model
- GPT Image 2
- Tür
- 2 görsel
- En boy oranı
- 3:4
- Paylaşım
- 5 Nis 2026
- X'teki beğeniler
- 862
Oda düzeniEv tarzıOrtam
Görsel promptu
3,161 karakter{ "objective": "Create a split architectural visualization where the top is a detailed dark-themed blueprint and the bottom is a photorealistic house that matches the blueprint EXACTLY", "aspect_ratio": "3:4", "composition": { "layout": "vertical split", "top_section": "blueprint", "bottom_section": "realistic render", "alignment": "perfect structural correspondence between both sections" }, "top_section": { "type": "architectural blueprint", "style": "dark luxury blueprint", "visual_style": { "background": "deep navy / charcoal blue", "lines": "thin glowing beige/gold lines", "walls": "slightly extruded 3D effect", "labels": "clean modern sans-serif", "lighting": "soft ambient glow" }, "content": { "rooms": [ "3 bedrooms (left, right, bottom-right)", "central living room", "kitchen + dining (top center)", "2 bathrooms", "garage (left side connected)", "front porch", "backyard pool with deck" ], "details": [ "furniture outlines (beds, sofa, dining table)", "door swings and openings", "window placements", "circulation paths", "exact proportions and spacing" ] } }, "bottom_section": { "type": "photorealistic house render", "constraint": "MUST MATCH THE BLUEPRINT EXACTLY — no added, removed, or shifted rooms", "architecture": { "style": "modern single-story house", "roof": "flat layered roof", "materials": [ "smooth concrete walls", "wood panel accents", "large glass windows" ] }, "layout_mapping_rules": [ "garage must be on the left side exactly as blueprint", "main entrance aligned with living room", "pool positioned in backyard matching blueprint dimensions", "window placements correspond to each room location", "bedroom volumes visible externally in correct positions" ], "environment": { "setting": "suburban neighborhood", "elements": [ "green lawn", "minimal landscaping", "clean driveway leading to garage", "pool deck matching blueprint footprint" ] }, "lighting": { "time": "golden hour", "style": "soft natural light with realistic shadows" }, "camera": { "angle": "slightly elevated front perspective", "lens": "35mm architectural view" } }, "consistency_rules": [ "room positions must be identical between blueprint and render", "no extra structures added in render", "all doors and windows must align logically", "pool size and placement must match exactly", "garage placement must match blueprint" ], "style": { "top": "architectural visualization (dark premium)", "bottom": "photorealistic modern house", "overall": "clean, high-end architectural presentation" }, "negative_constraints": [ "no mismatch between blueprint and render", "no extra rooms", "no fantasy elements", "no unrealistic proportions", "no cluttered environment" ] }
Nasıl kullanılır
Önce kendi kat planınızı belirleyerek başlayabilirsiniz: üst ve alt kısmın uyumlu olmasını istiyorsanız oda sayısını ve yerleşim sırasını koruyun, oda listesini ise arsanıza göre düzenleyin. Eşleştirme kuralları, 3:4 dikey bölme ve altın saat aydınlatması görünümü taşıdığı için bunları değiştirmeden bırakın. Bu prompt GPT Image 2 ile paylaşıldığı için sonuç, bir ilan ya da portfolyo kapağı için sunum görseli olarak en iyi şekilde işe yarar.
Yer aldığı koleksiyonlarİç mekân tasarımı yapay zekâ promptlarıMimari yapay zekâ promptları
5 Nis 2026 tarihinde X'te herkese açık olarak paylaşıldı. Bu prompt ve sonucunun tüm hakkı içerik üreticisine aittir. Bu sizin mi? Güncelleme veya kaldırma talep edin.