Bild-Prompt Szenen & Räume Anpassbar
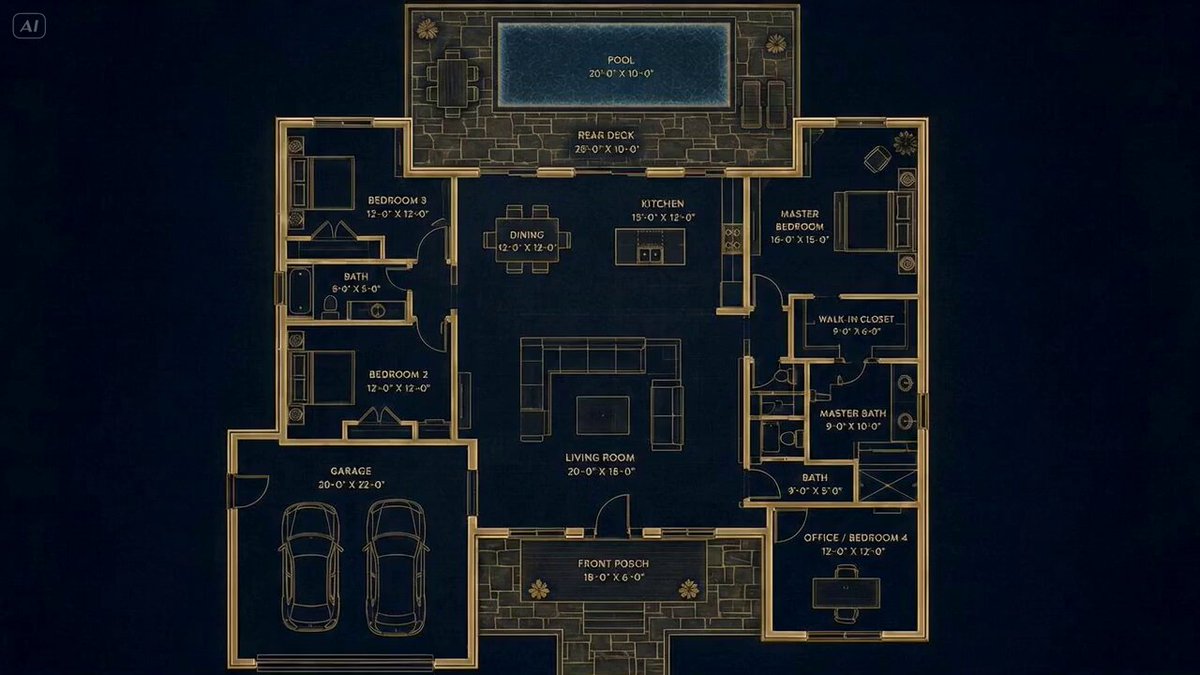
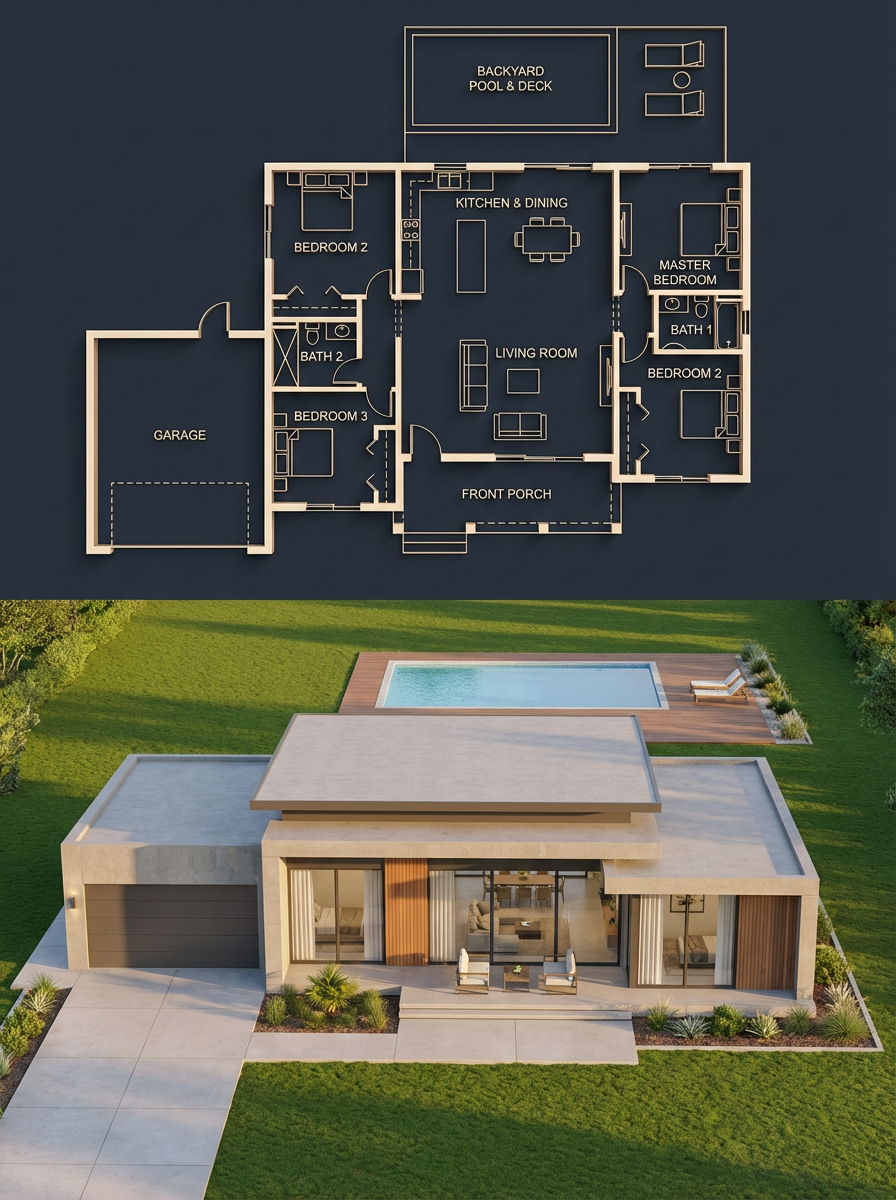
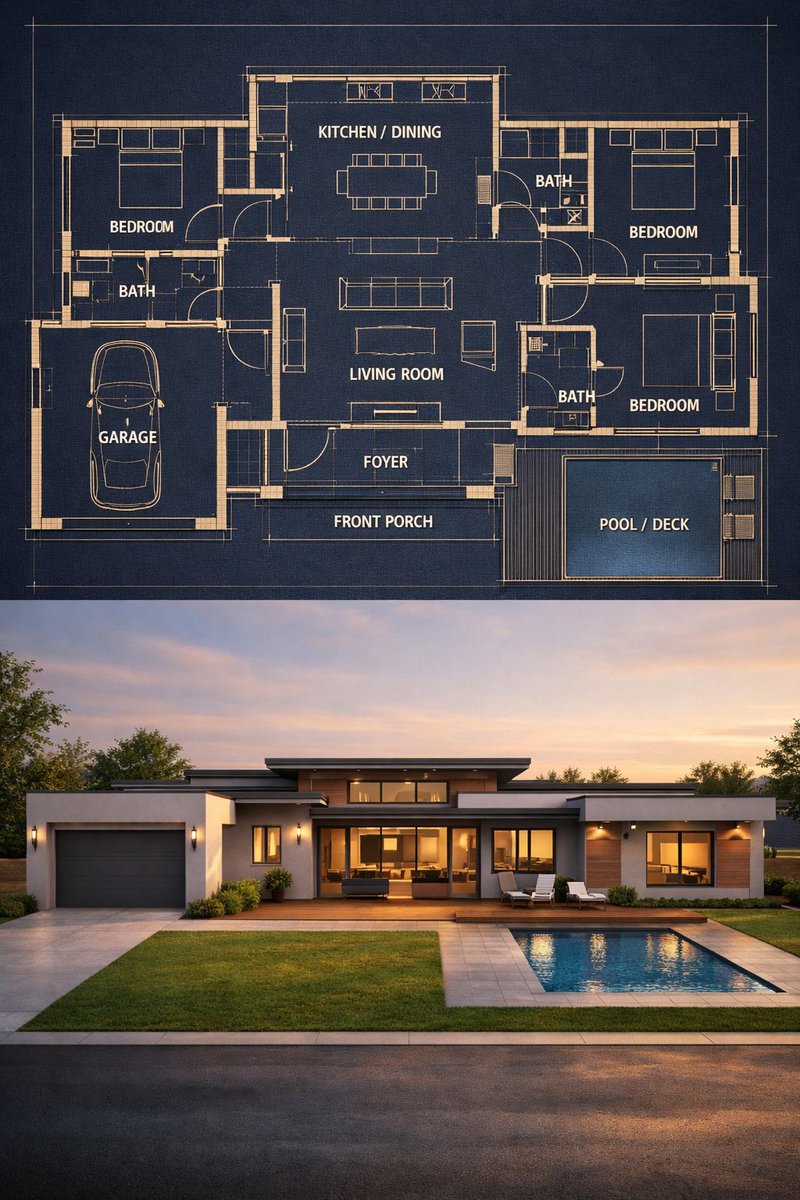
Geteilter Hausgrundriss und fotorealistisches Rendering
Ein vertikaler Split verbindet oben einen dunkelblauen Bauplan mit leuchtenden goldenen Linien und unten ein Rendering eines modernen eingeschossigen Hauses im goldenen Abendlicht. Räume, Garage und Pool sind zwischen beiden Hälften ausgerichtet, sodass der Grundriss wie das echte Gebäude wirkt.

- Modell
- GPT Image 2
- Typ
- 2 Bilder
- Seitenverhältnis
- 3:4
- Geteilt
- 5. Apr 2026
- Likes auf X
- 862
RaumaufteilungHausstilUmgebung
Bild-Prompt
3,161 Zeichen{ "objective": "Create a split architectural visualization where the top is a detailed dark-themed blueprint and the bottom is a photorealistic house that matches the blueprint EXACTLY", "aspect_ratio": "3:4", "composition": { "layout": "vertical split", "top_section": "blueprint", "bottom_section": "realistic render", "alignment": "perfect structural correspondence between both sections" }, "top_section": { "type": "architectural blueprint", "style": "dark luxury blueprint", "visual_style": { "background": "deep navy / charcoal blue", "lines": "thin glowing beige/gold lines", "walls": "slightly extruded 3D effect", "labels": "clean modern sans-serif", "lighting": "soft ambient glow" }, "content": { "rooms": [ "3 bedrooms (left, right, bottom-right)", "central living room", "kitchen + dining (top center)", "2 bathrooms", "garage (left side connected)", "front porch", "backyard pool with deck" ], "details": [ "furniture outlines (beds, sofa, dining table)", "door swings and openings", "window placements", "circulation paths", "exact proportions and spacing" ] } }, "bottom_section": { "type": "photorealistic house render", "constraint": "MUST MATCH THE BLUEPRINT EXACTLY — no added, removed, or shifted rooms", "architecture": { "style": "modern single-story house", "roof": "flat layered roof", "materials": [ "smooth concrete walls", "wood panel accents", "large glass windows" ] }, "layout_mapping_rules": [ "garage must be on the left side exactly as blueprint", "main entrance aligned with living room", "pool positioned in backyard matching blueprint dimensions", "window placements correspond to each room location", "bedroom volumes visible externally in correct positions" ], "environment": { "setting": "suburban neighborhood", "elements": [ "green lawn", "minimal landscaping", "clean driveway leading to garage", "pool deck matching blueprint footprint" ] }, "lighting": { "time": "golden hour", "style": "soft natural light with realistic shadows" }, "camera": { "angle": "slightly elevated front perspective", "lens": "35mm architectural view" } }, "consistency_rules": [ "room positions must be identical between blueprint and render", "no extra structures added in render", "all doors and windows must align logically", "pool size and placement must match exactly", "garage placement must match blueprint" ], "style": { "top": "architectural visualization (dark premium)", "bottom": "photorealistic modern house", "overall": "clean, high-end architectural presentation" }, "negative_constraints": [ "no mismatch between blueprint and render", "no extra rooms", "no fantasy elements", "no unrealistic proportions", "no cluttered environment" ] }
So geht's
Beginnen Sie damit, Ihren eigenen Grundriss festzulegen: Behalten Sie Raumanzahl und Anordnung bei, wenn oben und unten zusammenpassen sollen, und passen Sie die Raumliste an Ihr Grundstück an. Die Abgleichregeln, der vertikale 3:4-Split und das goldene Abendlicht tragen den Look, deshalb sollten Sie sie beibehalten. Der Prompt wurde als GPT-Image-2-Prompt geteilt, daher eignet sich das Ergebnis am besten als Präsentationsbild für ein Inserat oder ein Portfolio-Titelbild.
In SammlungenKI-Prompts für Interior DesignKI-Prompts für Architektur
Am 5. Apr 2026 öffentlich auf X geteilt. Alle Rechte an diesem Prompt und seinem Ergebnis liegen beim Creator. Ist das Ihr Werk? Bitten Sie um Aktualisierung oder Entfernung.