Prompt stüdyosu
“Tek katlı modern ev planı ve görseli” promptunu kendinize göre uyarlayın
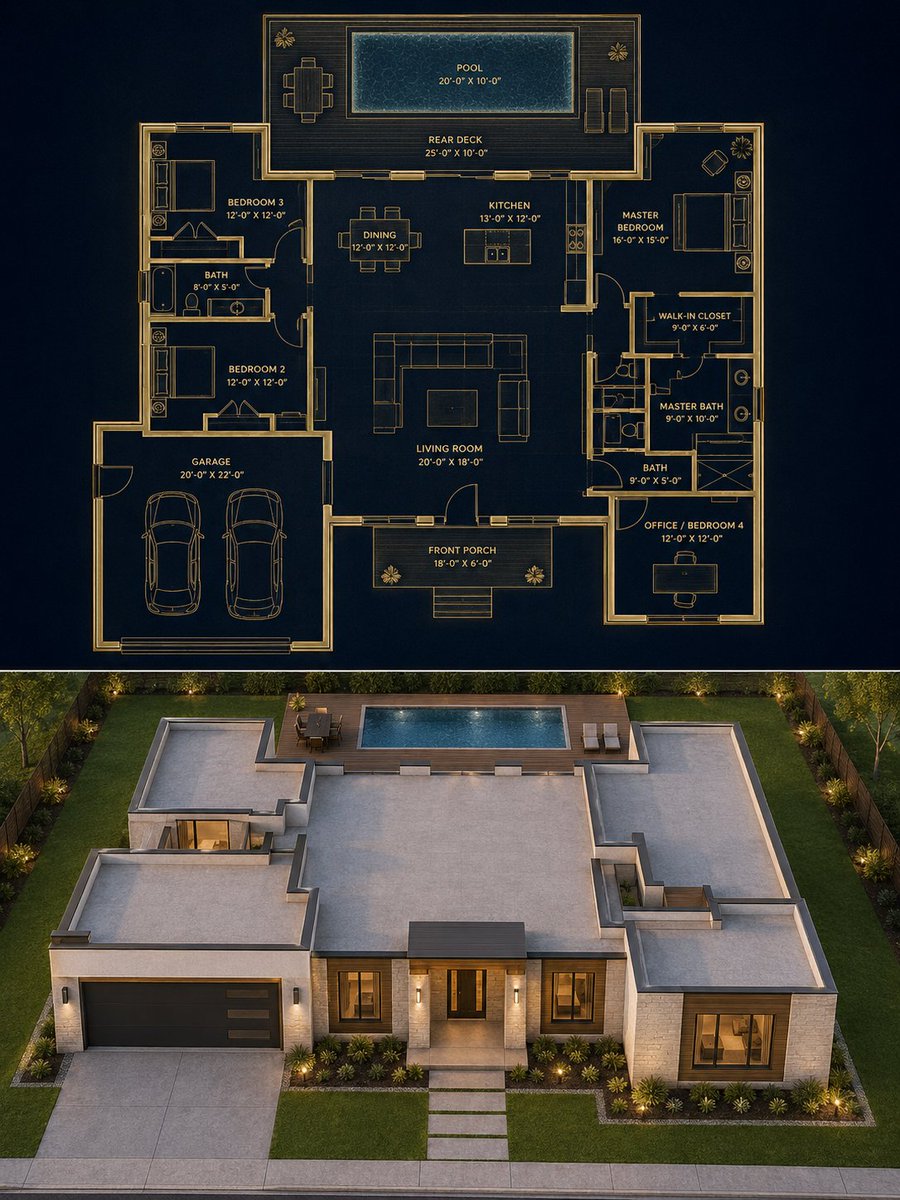
Üstte koyu lacivert bir mimari plan, altta ise oda oda eşleşen fotogerçekçi tek katlı modern bir ev bulunan 3:4 bölünmüş bir kompozisyon. Çatı ve oturum alanı iki yarıda da birebir hizalanır; böylece plan tamamlanmış bir evi andırır.
 @craftian_keskin'in promptu
- Aşağıdaki boşlukları doldurun.
- Promptun sağ tarafta nasıl güncellendiğini izleyin.
- Kopyalayın ya da bir görsel aracında açın.
Görsel promptu
{ "objective": "Create a 3:4 split architectural visualization where the top half is a precise top-down blueprint and the bottom half is a photorealistic modern house that matches the blueprint EXACTLY, with strict enforcement that the house is single-story and ALL enclosed rooms are fully covered by a roof", "aspect_ratio": "3:4", "composition": { "layout": "exact vertical 50/50 split", "top_half": "blueprint", "bottom_half": "photorealistic house render", "alignment": "perfect one-to-one correspondence between blueprint and built house" }, "top_section": { "type": "architectural blueprint", "view": "true top-down orthographic", "style": "dark luxury blueprint", "visual_style": { "background": "deep navy / charcoal", "lines": "thin glowing beige / gold lines", "walls": "clean, precise, slightly extruded", "labels": "minimal sans-serif", "lighting": "soft ambient glow" }, "content_requirements": [ "exact outer footprint", "garage placement on the left", "front porch centered", "central living room", "kitchen & dining at rear center", "master bedroom on right side", "secondary bedrooms in correct positions", "bathrooms placed accurately", "backyard pool and deck", "all doors and windows clearly mapped" ], "rule": "blueprint is the absolute source of truth for the render below" }, "bottom_section": { "type": "photorealistic architectural render", "constraint": "MUST MATCH BLUEPRINT EXACTLY — ZERO DEVIATION", "architecture": { "style": "modern luxury house", "floors": "single-story ONLY (no second level, no rooftop living space)", "form_language": [ "clean rectangular volumes", "flat roof slabs", "minimalist geometry" ], "materials": [ "smooth concrete", "light stone", "wood accents", "glass panels", "dark metal frames" ] }, "camera": { "angle": "front-facing elevated view", "description": "slightly above eye level to clearly show facade AND full roof layout", "lens": "28mm–35mm" }, "environment": { "setting": "clean suburban plot", "elements": [ "driveway", "lawn", "minimal landscaping", "backyard pool visible" ] }, "lighting": { "time": "golden hour", "style": "soft natural light" } }, "exact_match_protocol": { "priority": "absolute", "rules": [ "footprint must match EXACTLY", "room positions must match EXACTLY", "garage must match EXACTLY", "pool and deck must match EXACTLY", "no added or missing structures", "no shifting of walls or volumes" ] }, "roof_rules": { "priority": "critical", "requirements": [ "ALL enclosed rooms MUST have roof coverage", "NO room can be left exposed", "roof outline must match footprint EXACTLY", "roof slabs must align with each room mass", "no floating or disconnected roof elements", "porch, deck, and pool remain uncovered ONLY if defined as open areas", "NO second floor structures", "NO rooftop terraces or extra levels" ] }, "style": { "top": "dark premium blueprint", "bottom": "photorealistic modern house", "overall": "clean, high-end architectural presentation" }, "negative_constraints": [ "no missing roofs", "no second floor", "no rooftop additions", "no mismatch between blueprint and render", "no extra rooms", "no distorted proportions", "no clutter" ] }
Prompt, X'te @craftian_keskin tarafından paylaşıldı. Tüm hakkı içerik üreticisine aittir.
Özelleştirebileceğiniz diğer promptlar
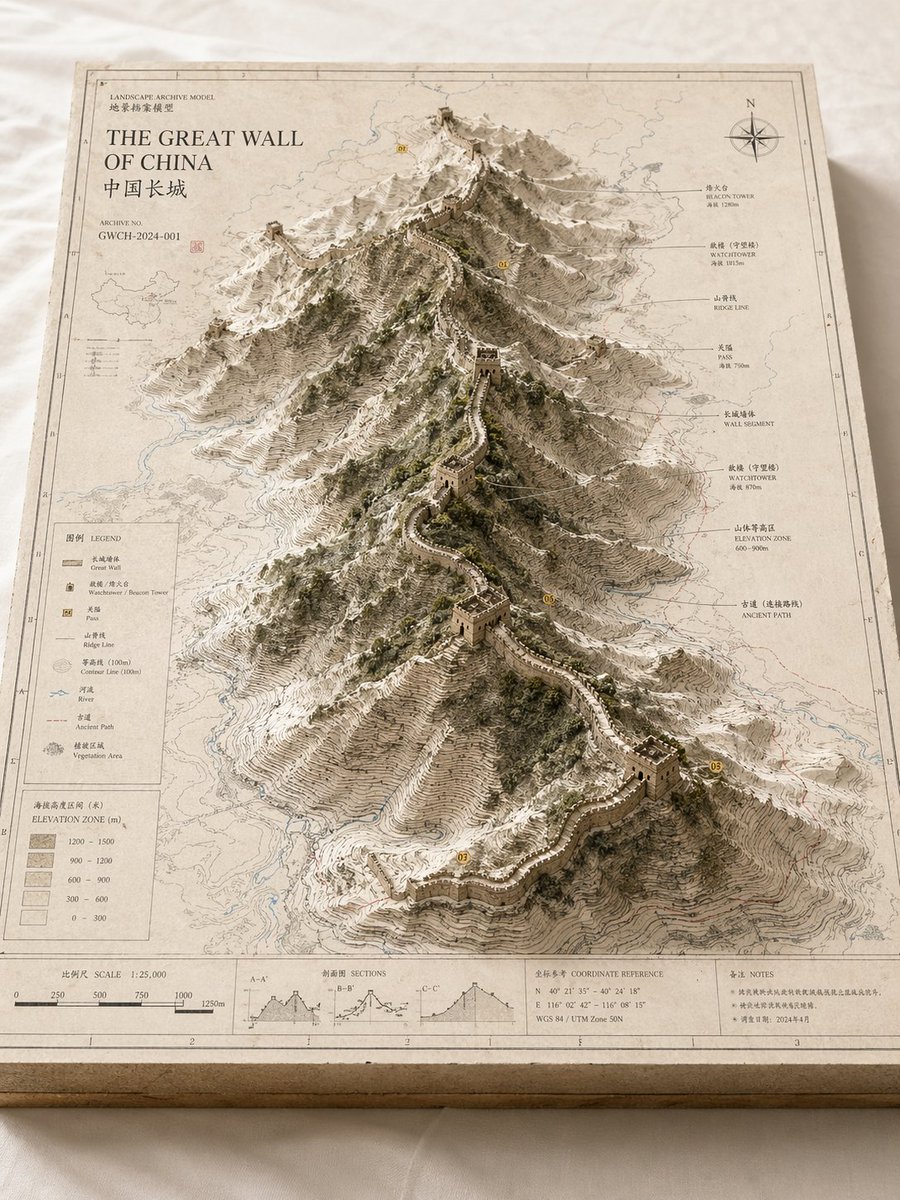 Arşiv kabartma model harita manzarası
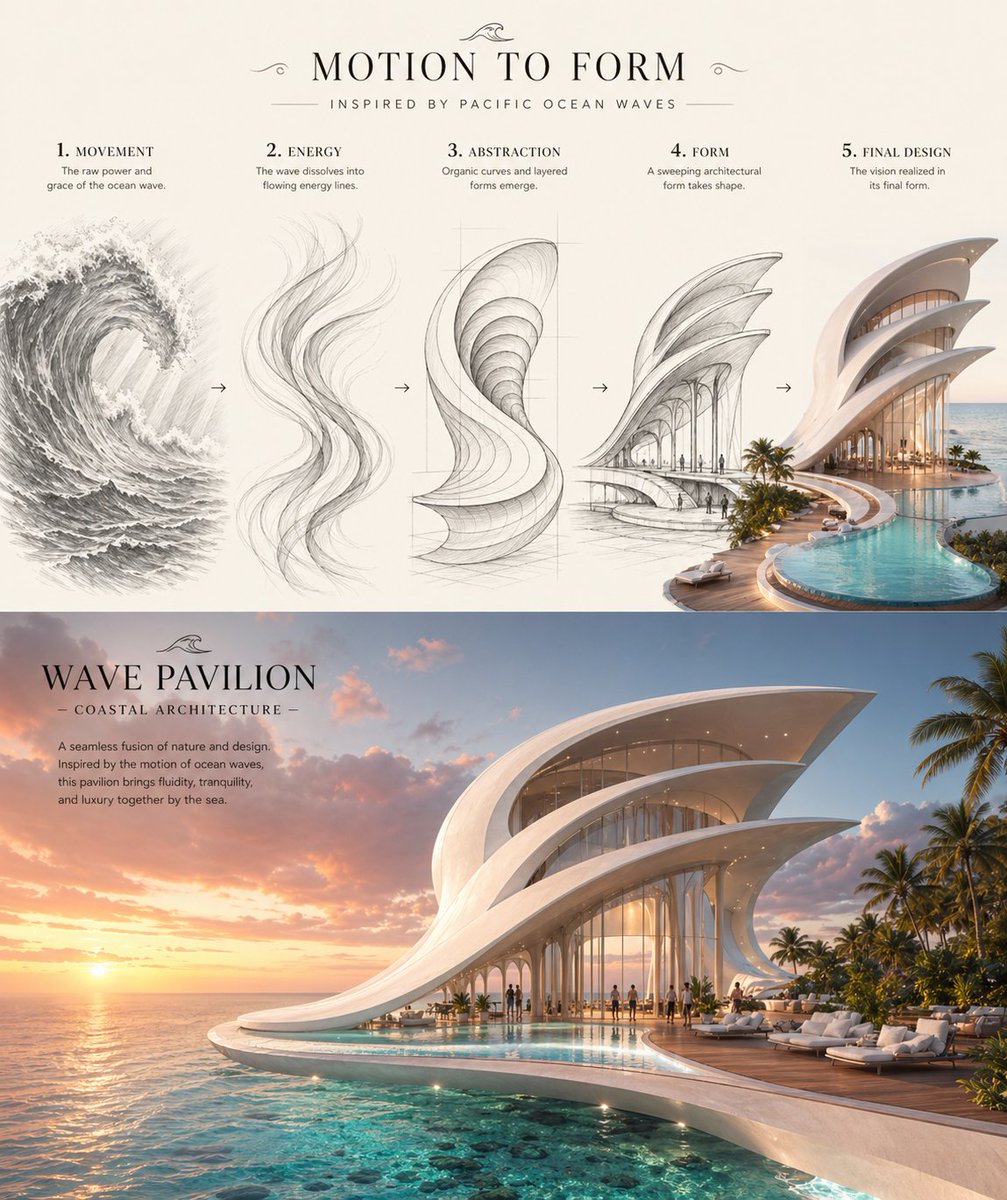 Dalgadan kıyı köşküne konsept tasarım sayfası
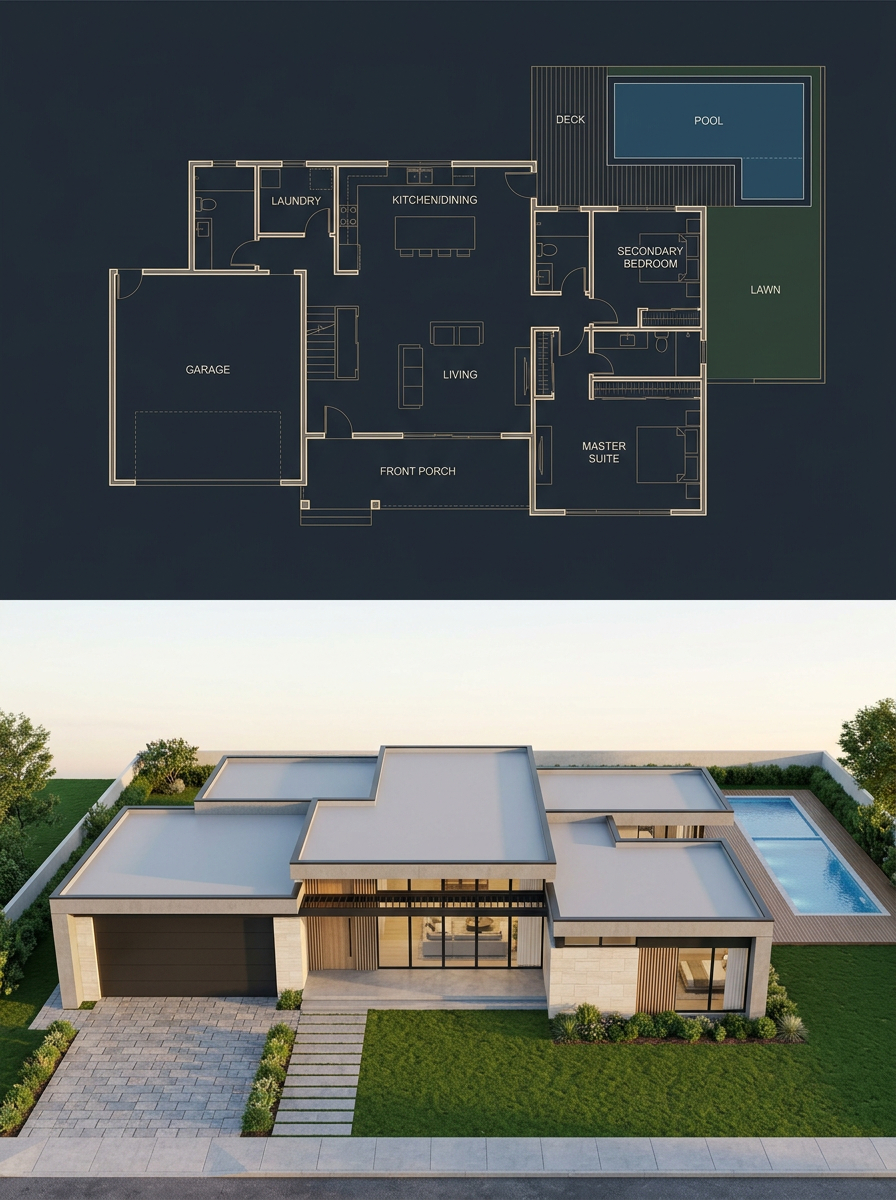
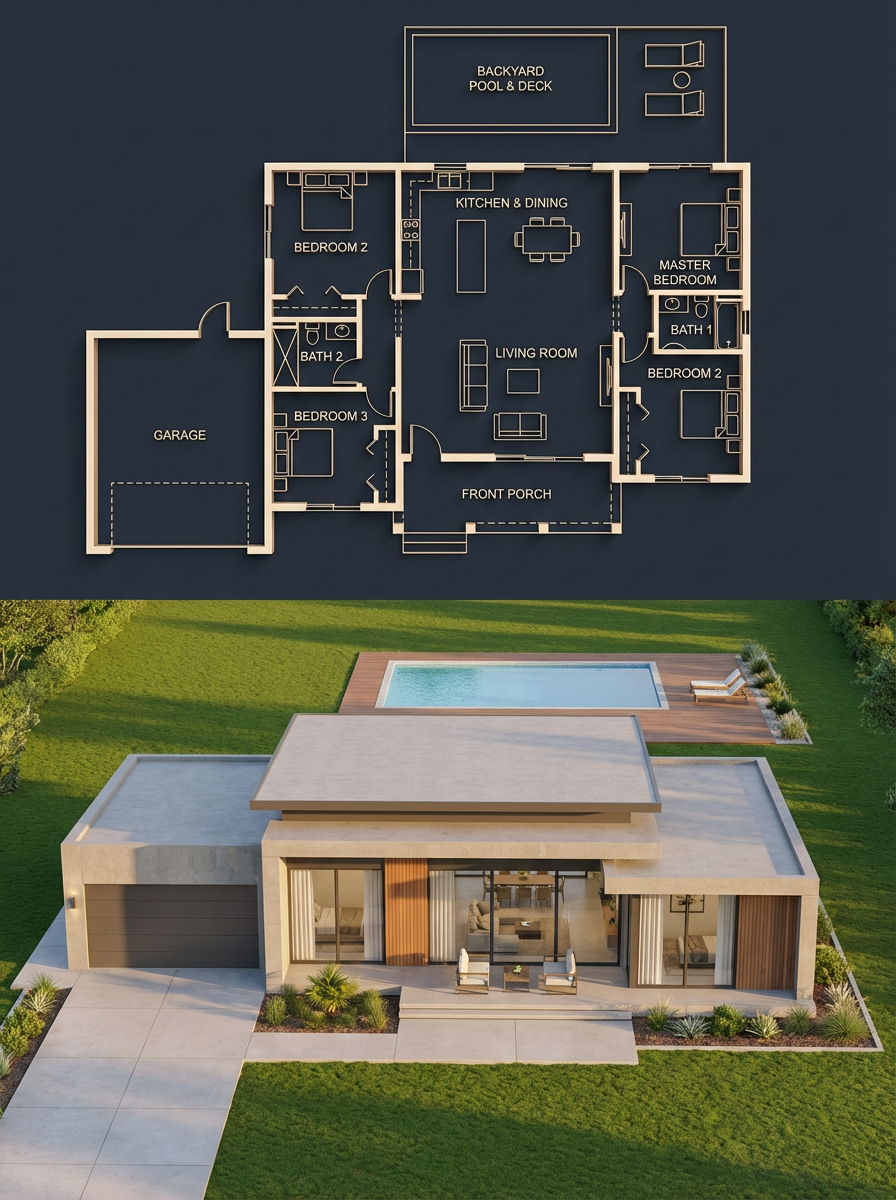 Ayrık ev planı ve fotogerçekçi render
 Fotoğrafını ekleFotoğrafta küçük şehir figürlerinin arasında dev bir insan
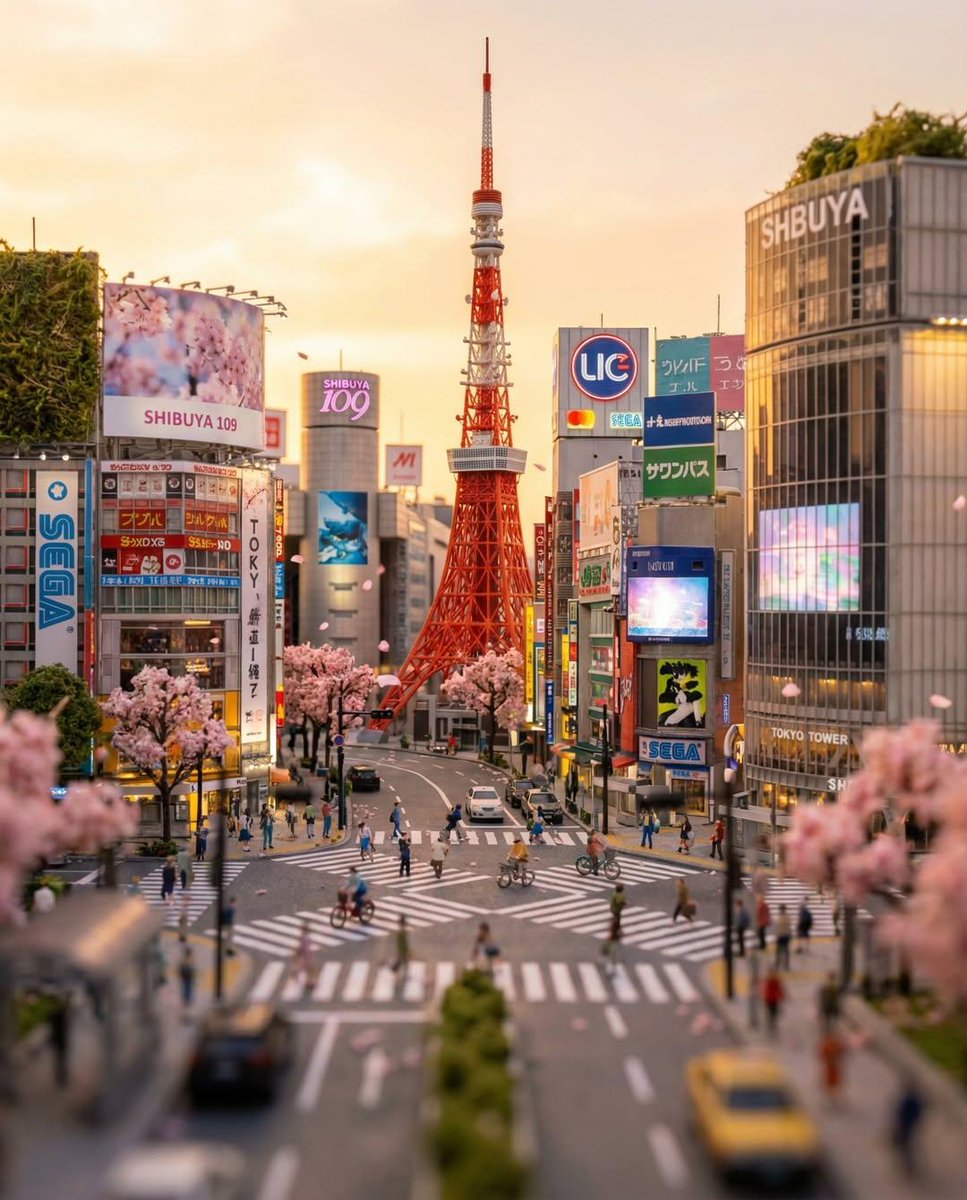 Tilt-shift ile Tokyo yaya geçidi minyatür sahnesi
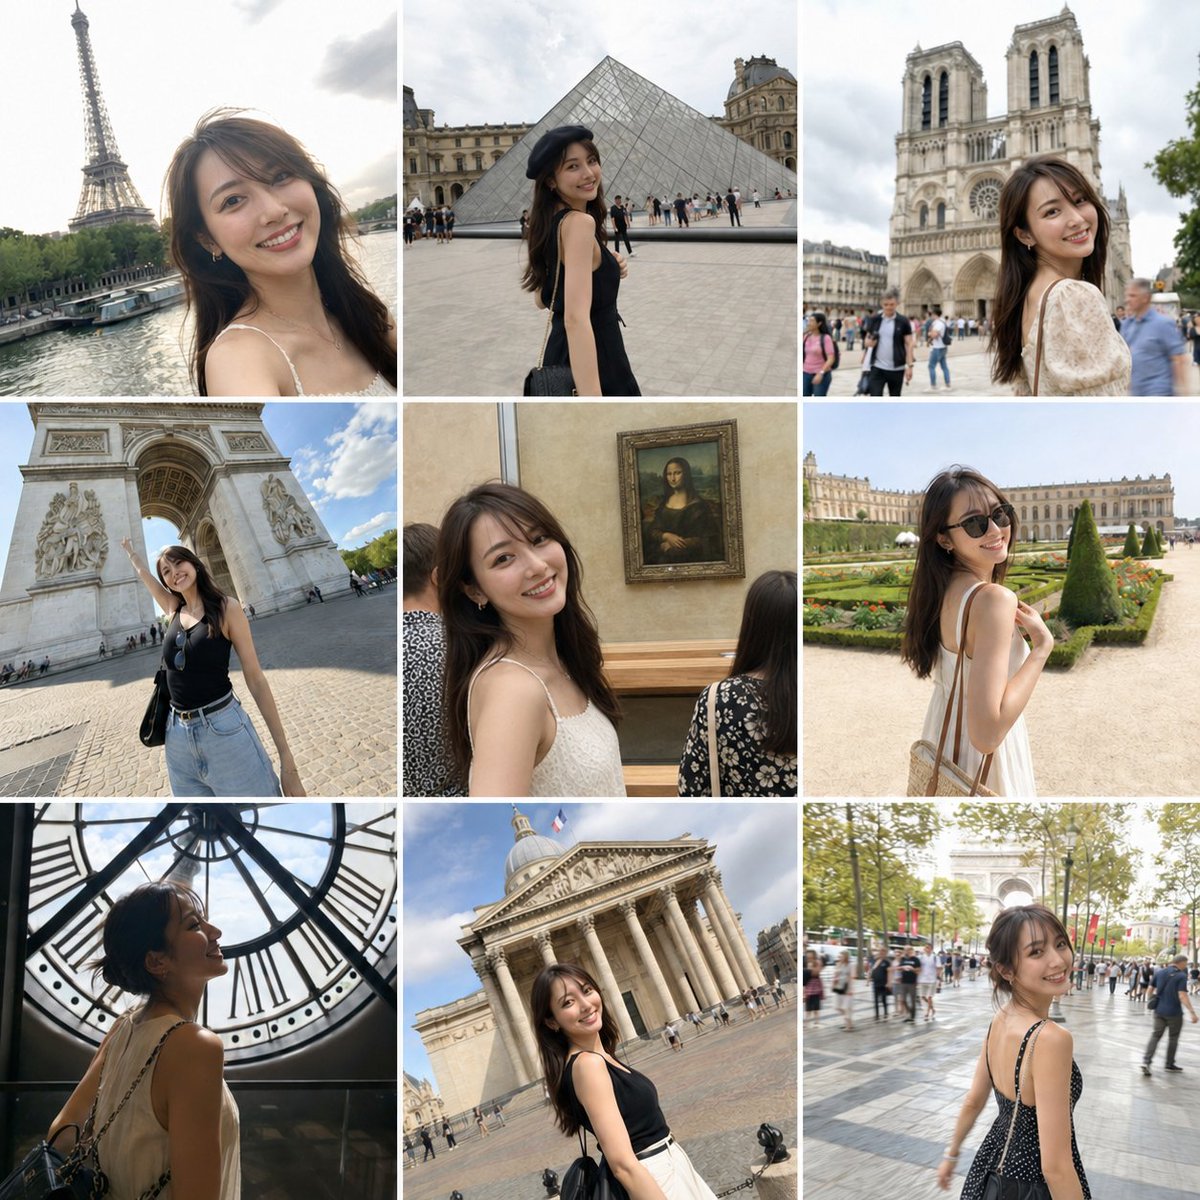 Paris simgeleri seyahat günlüğü fotoğraf ızgarası
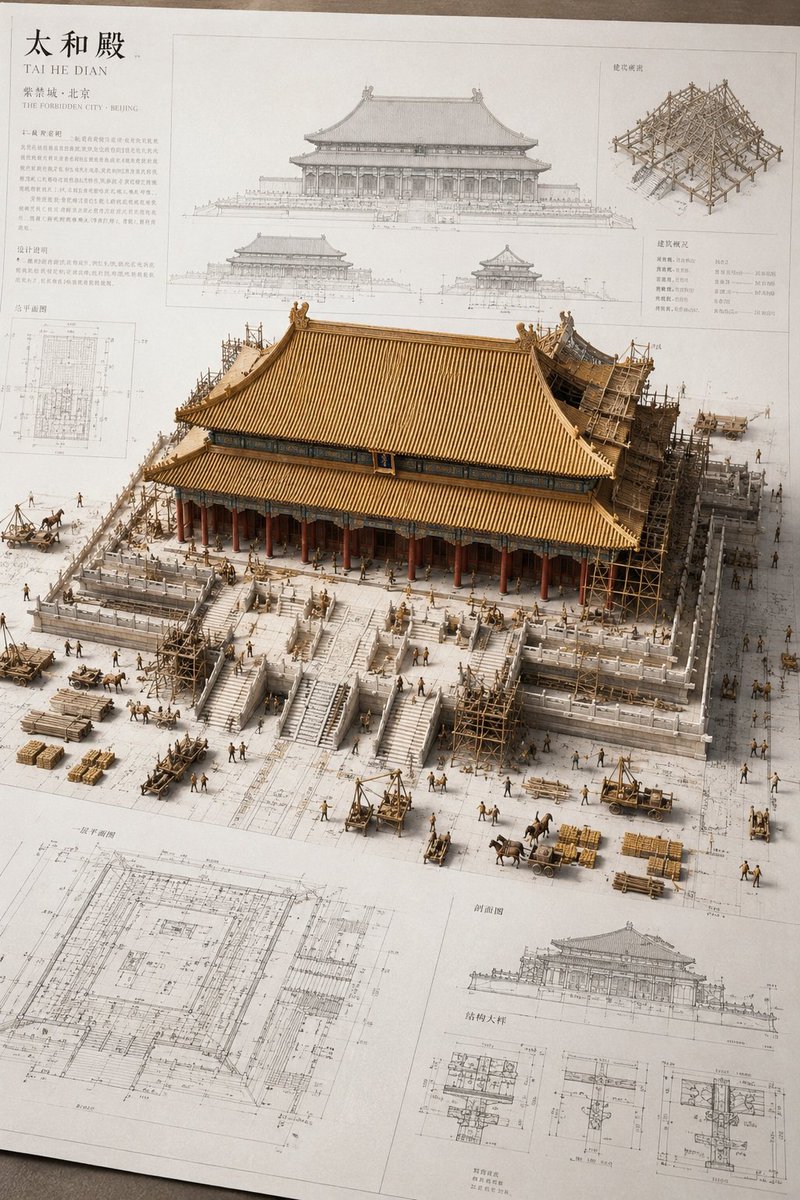 Minyatür antik Çin yapısı mimari çizim maketi
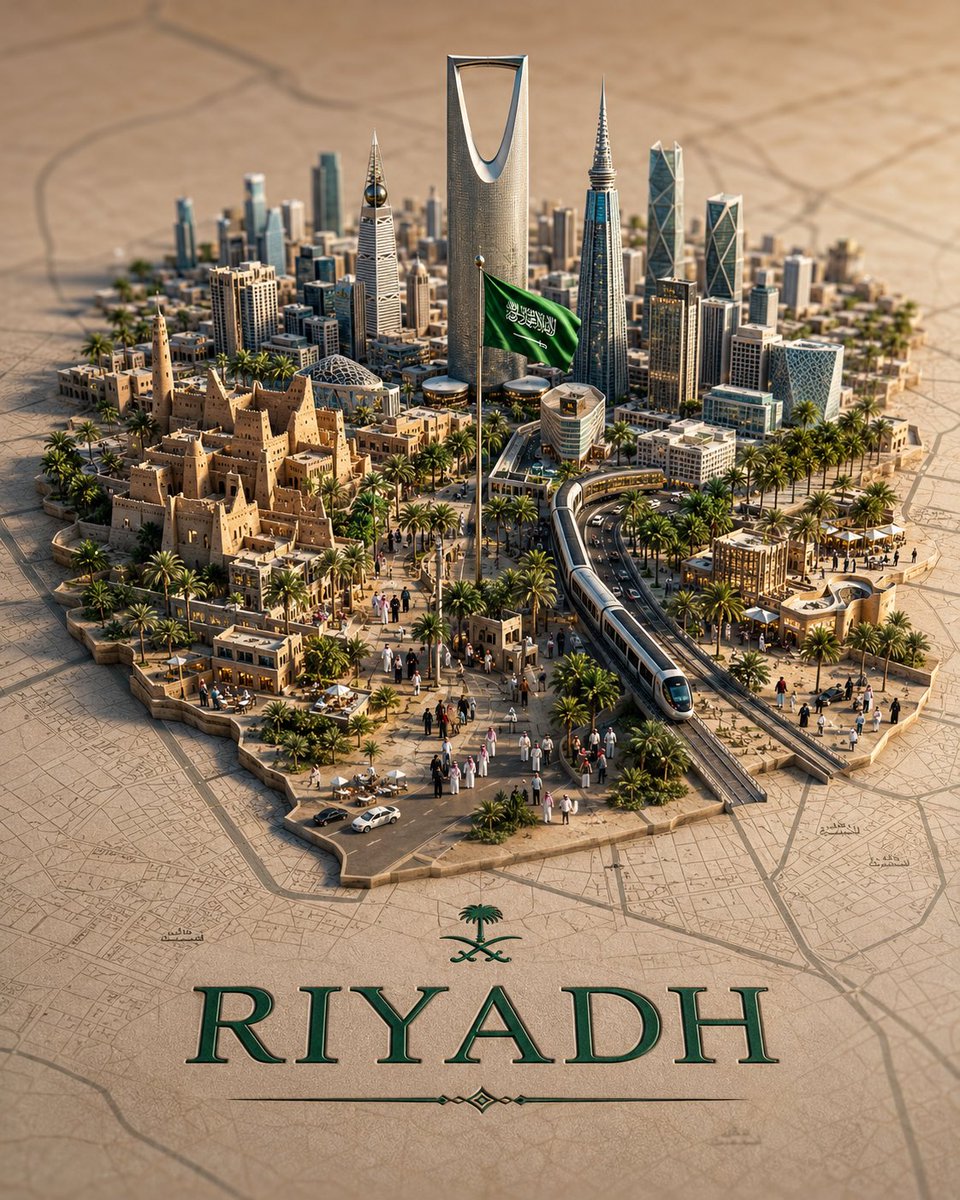 3D diyorama şehir haritası ve minyatür silüet