Studio dei prompt
Rendi “Planimetria di casa divisa e render fotorealistico” tuo
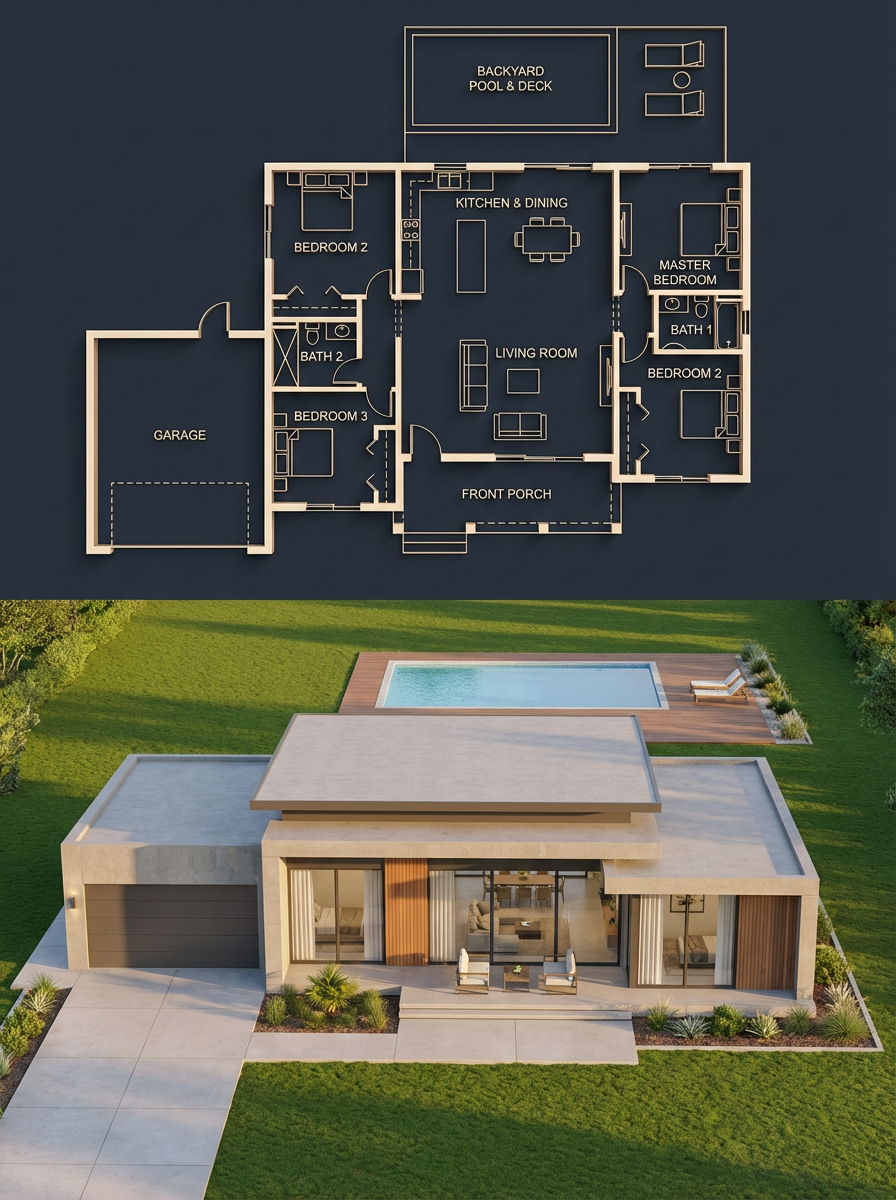
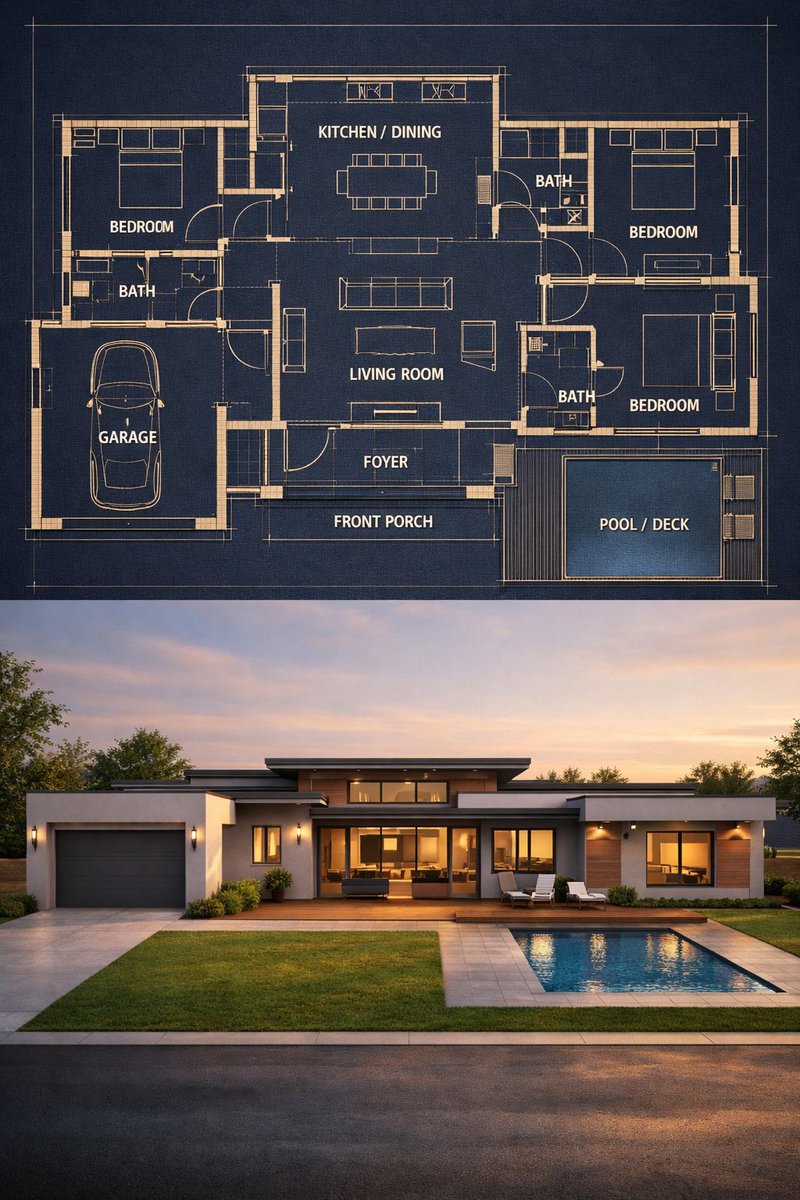
Una divisione verticale abbina in alto una planimetria blu notte con linee dorate luminose e in basso un render di una casa moderna a un piano nella luce dorata del tramonto. Stanze, garage e piscina si allineano tra le due metà, così che la pianta sembra l'edificio reale.
 Prompt di @craftian_keskin
- Compila i campi qui sotto.
- Guarda il prompt aggiornarsi a destra.
- Copialo oppure aprilo in uno strumento per immagini.
Prompt per immagini
{ "objective": "Create a split architectural visualization where the top is a detailed dark-themed blueprint and the bottom is a photorealistic house that matches the blueprint EXACTLY", "aspect_ratio": "3:4", "composition": { "layout": "vertical split", "top_section": "blueprint", "bottom_section": "realistic render", "alignment": "perfect structural correspondence between both sections" }, "top_section": { "type": "architectural blueprint", "style": "dark luxury blueprint", "visual_style": { "background": "deep navy / charcoal blue", "lines": "thin glowing beige/gold lines", "walls": "slightly extruded 3D effect", "labels": "clean modern sans-serif", "lighting": "soft ambient glow" }, "content": { "rooms": [ "3 bedrooms (left, right, bottom-right)", "central living room", "kitchen + dining (top center)", "2 bathrooms", "garage (left side connected)", "front porch", "backyard pool with deck" ], "details": [ "furniture outlines (beds, sofa, dining table)", "door swings and openings", "window placements", "circulation paths", "exact proportions and spacing" ] } }, "bottom_section": { "type": "photorealistic house render", "constraint": "MUST MATCH THE BLUEPRINT EXACTLY — no added, removed, or shifted rooms", "architecture": { "style": "modern single-story house", "roof": "flat layered roof", "materials": [ "smooth concrete walls", "wood panel accents", "large glass windows" ] }, "layout_mapping_rules": [ "garage must be on the left side exactly as blueprint", "main entrance aligned with living room", "pool positioned in backyard matching blueprint dimensions", "window placements correspond to each room location", "bedroom volumes visible externally in correct positions" ], "environment": { "setting": "suburban neighborhood", "elements": [ "green lawn", "minimal landscaping", "clean driveway leading to garage", "pool deck matching blueprint footprint" ] }, "lighting": { "time": "golden hour", "style": "soft natural light with realistic shadows" }, "camera": { "angle": "slightly elevated front perspective", "lens": "35mm architectural view" } }, "consistency_rules": [ "room positions must be identical between blueprint and render", "no extra structures added in render", "all doors and windows must align logically", "pool size and placement must match exactly", "garage placement must match blueprint" ], "style": { "top": "architectural visualization (dark premium)", "bottom": "photorealistic modern house", "overall": "clean, high-end architectural presentation" }, "negative_constraints": [ "no mismatch between blueprint and render", "no extra rooms", "no fantasy elements", "no unrealistic proportions", "no cluttered environment" ] }
Prompt condiviso su X da @craftian_keskin. Tutto il merito va al creatore.
Altri prompt che puoi personalizzare
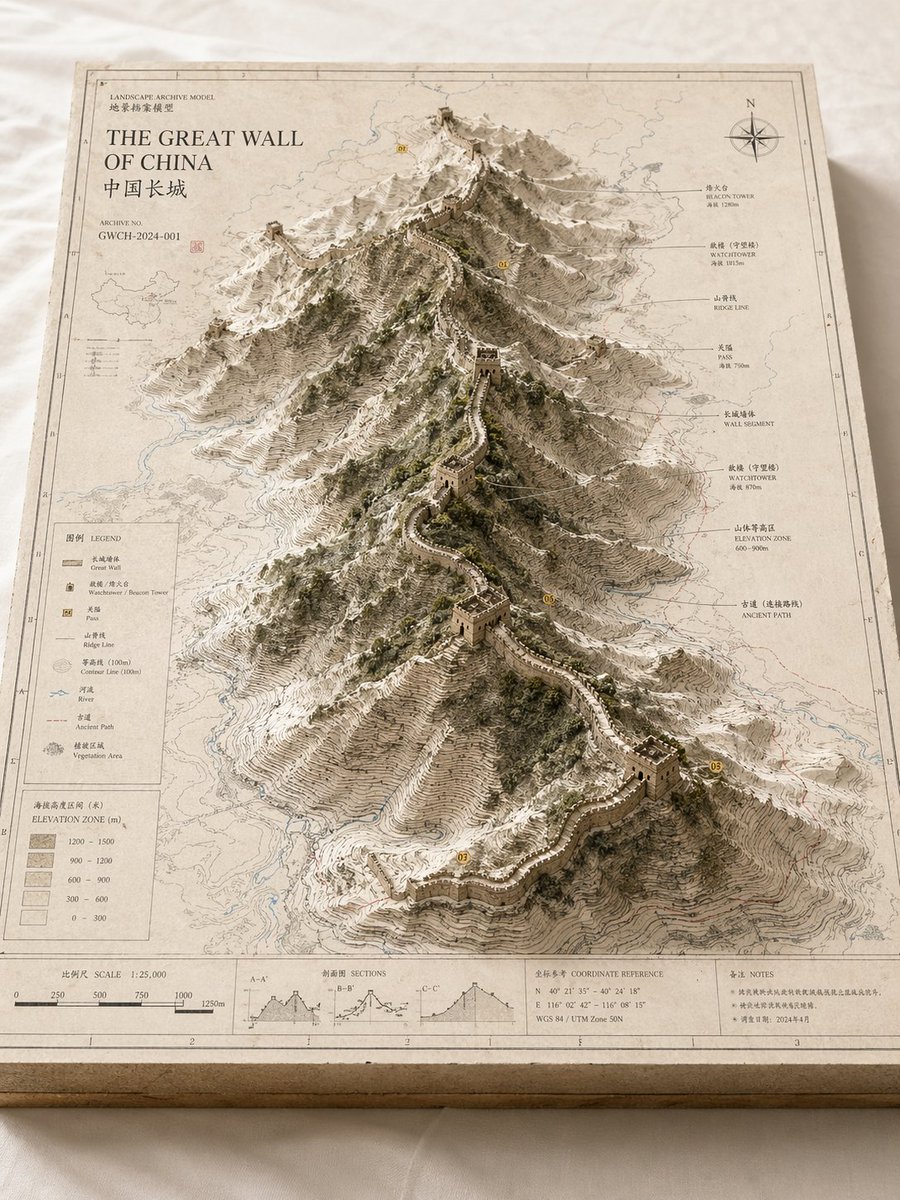 Modello in rilievo di una mappa paesaggistica d'archivio
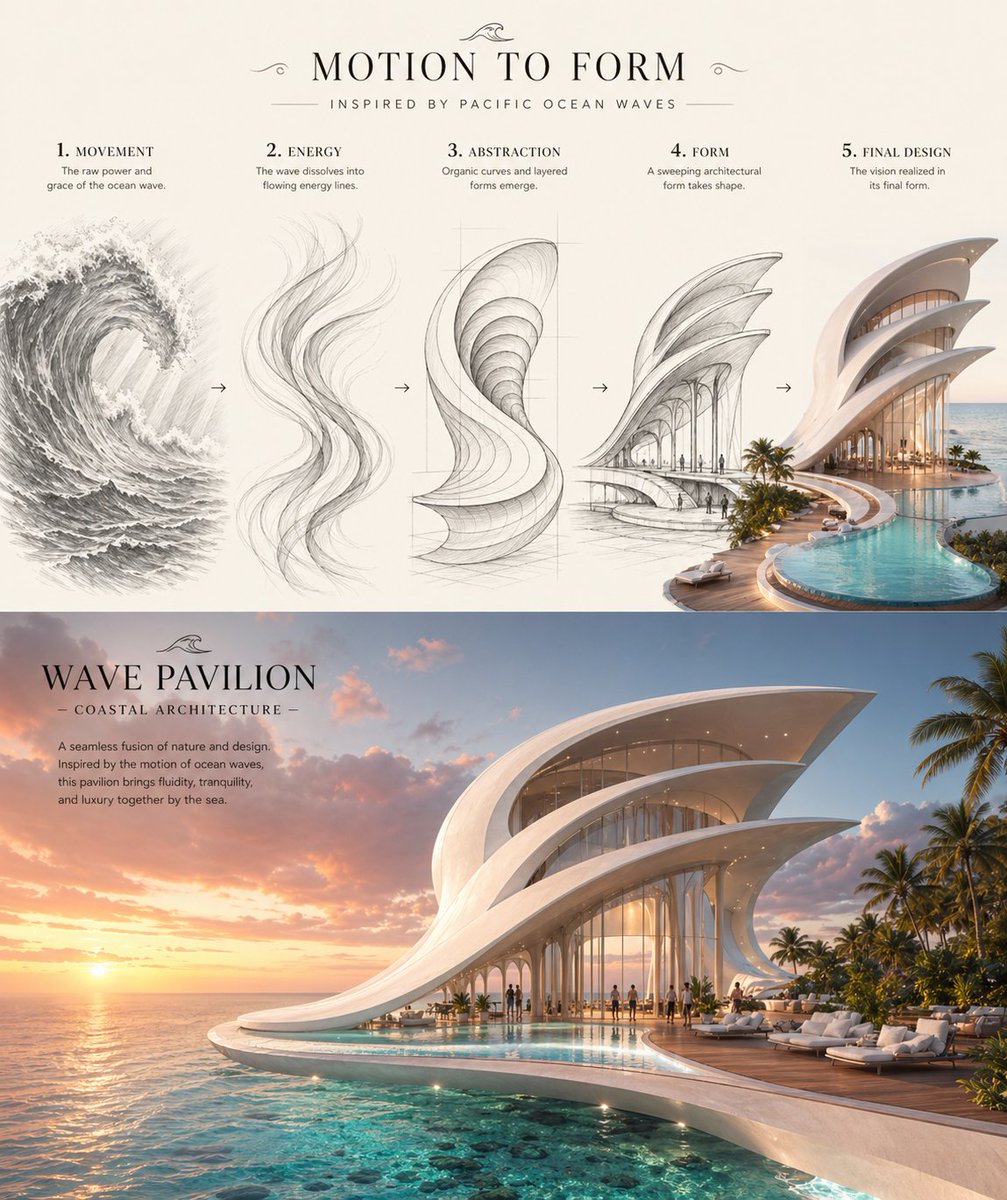 Dall'onda al padiglione costiero: scheda concept
 Aggiungi la tua fotoPersona gigante tra minuscole figure urbane nella foto
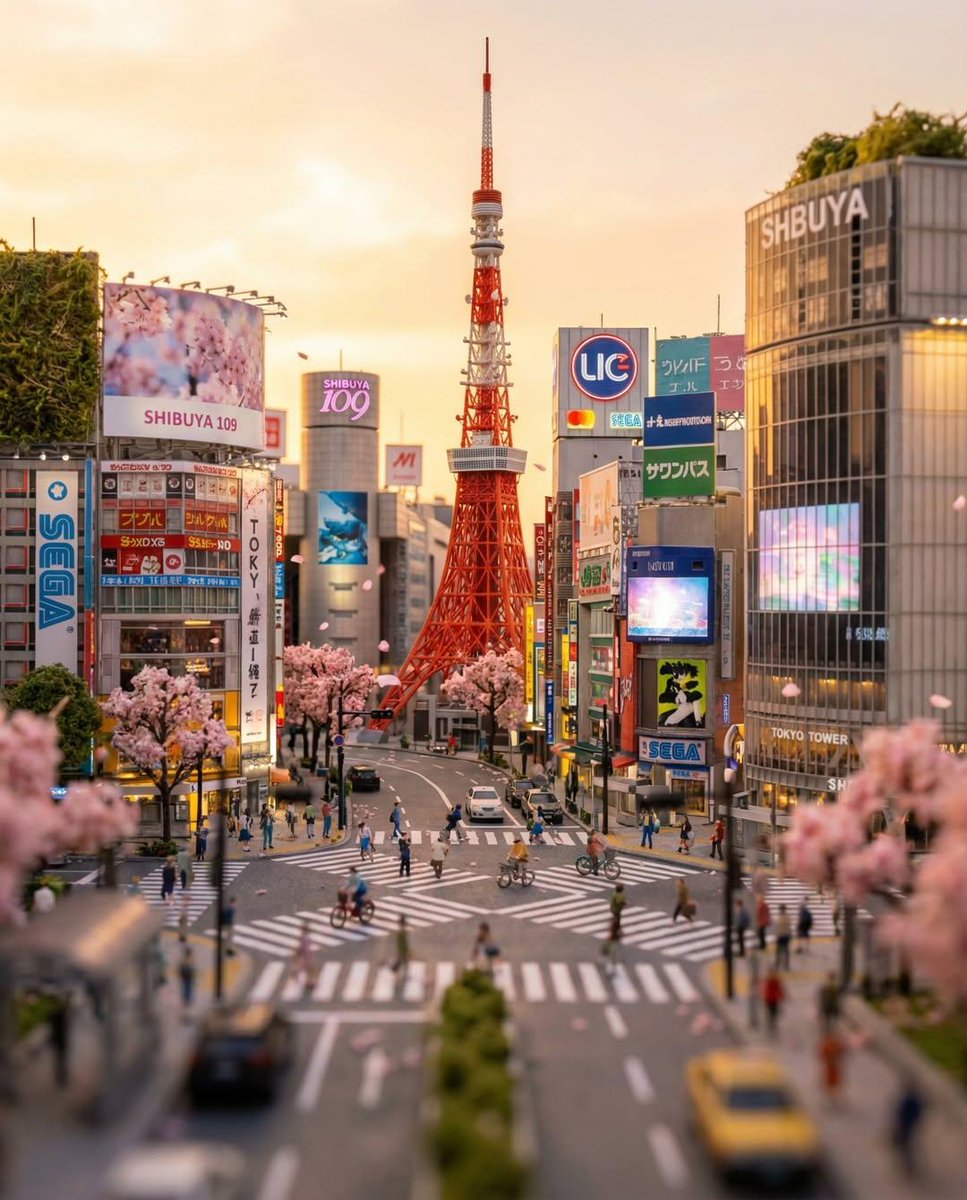 Scena in miniatura dell'incrocio di Tokyo in tilt-shift
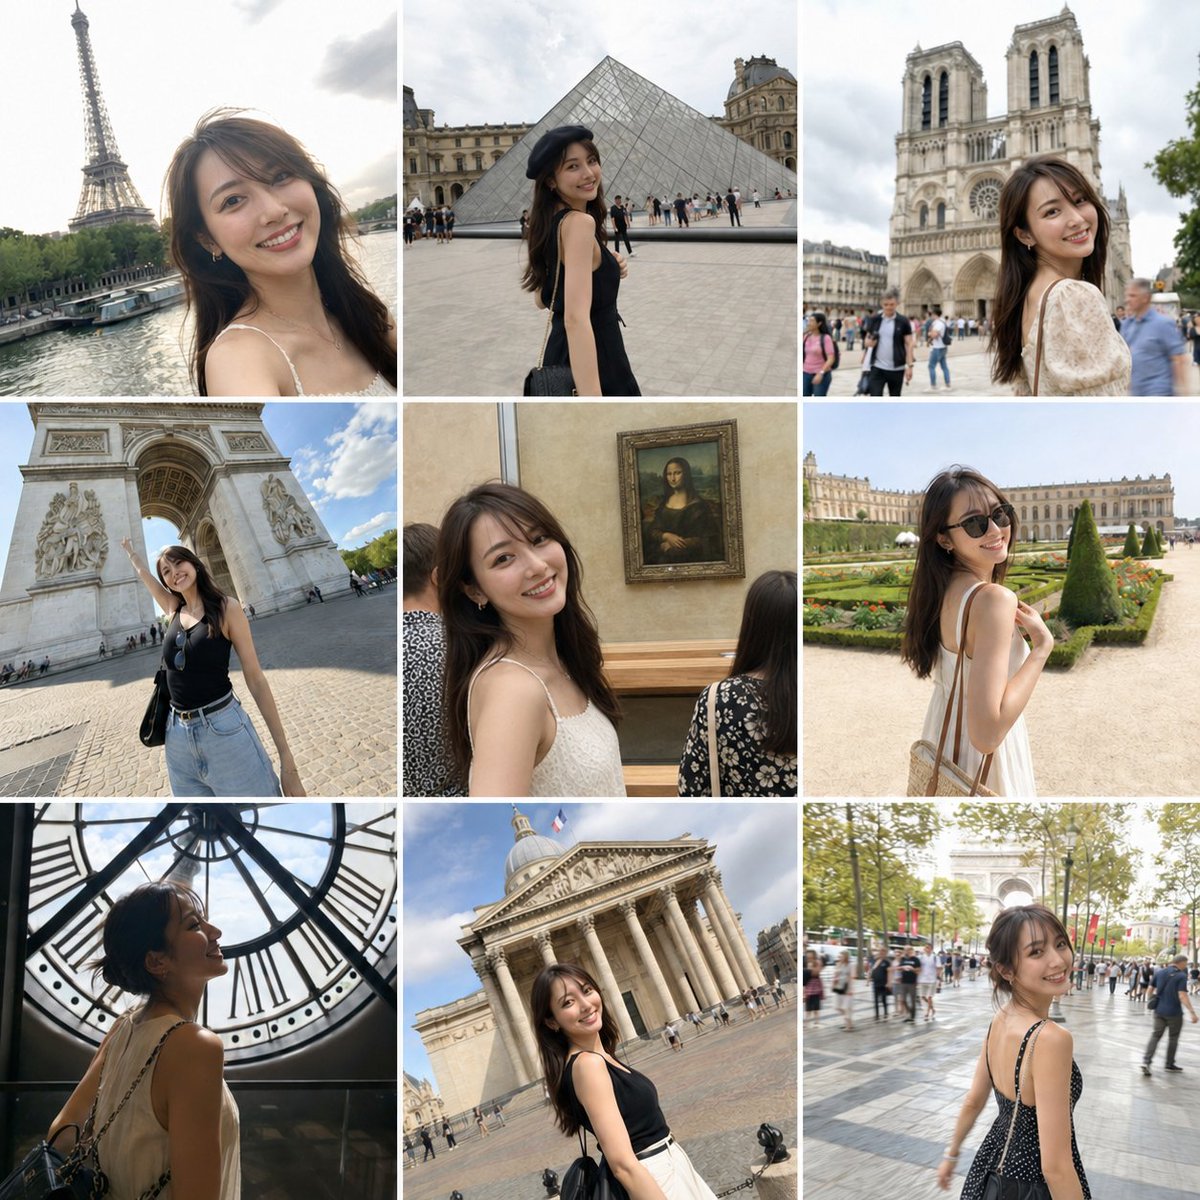 Griglia fotografica da diario di viaggio sui monumenti di Parigi
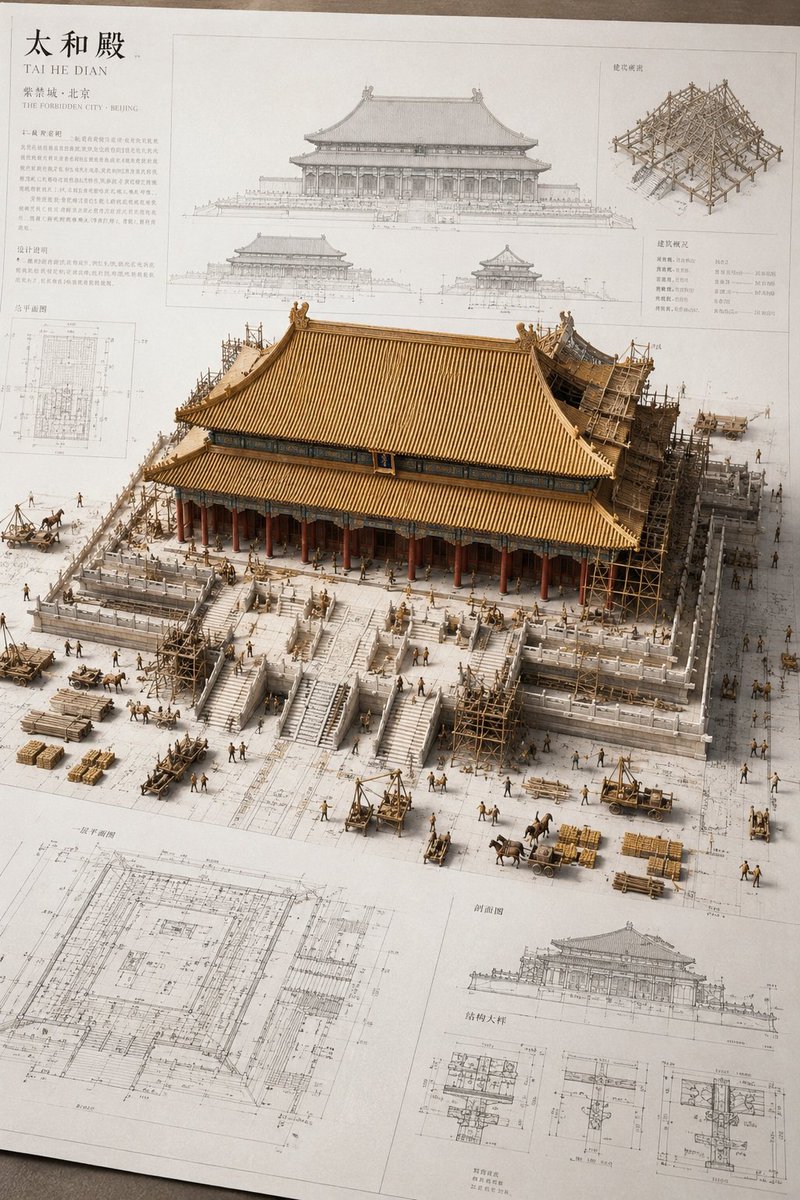 Modellino in miniatura di antico edificio cinese su progetto architettonico
 Mappa della città in diorama 3D con skyline in miniatura
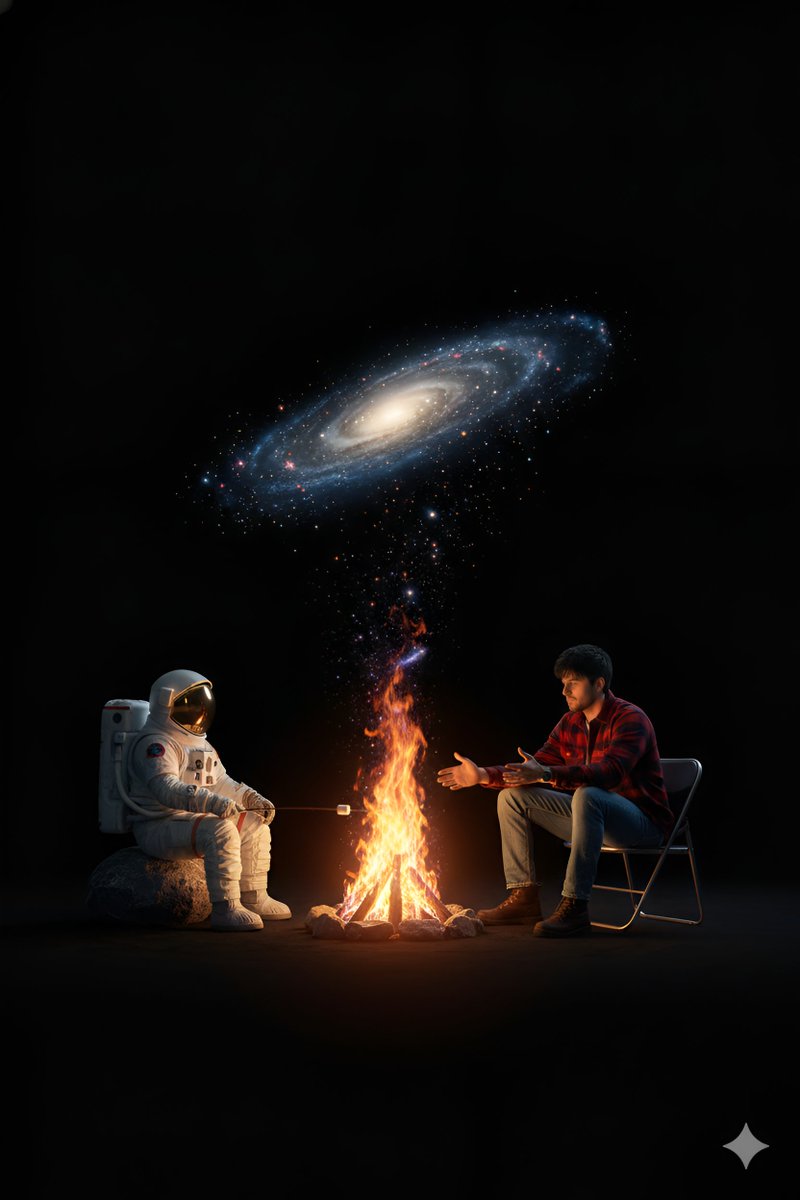 Astronauta e amico attorno al falò nel vuoto della galassia