Studio de prompts
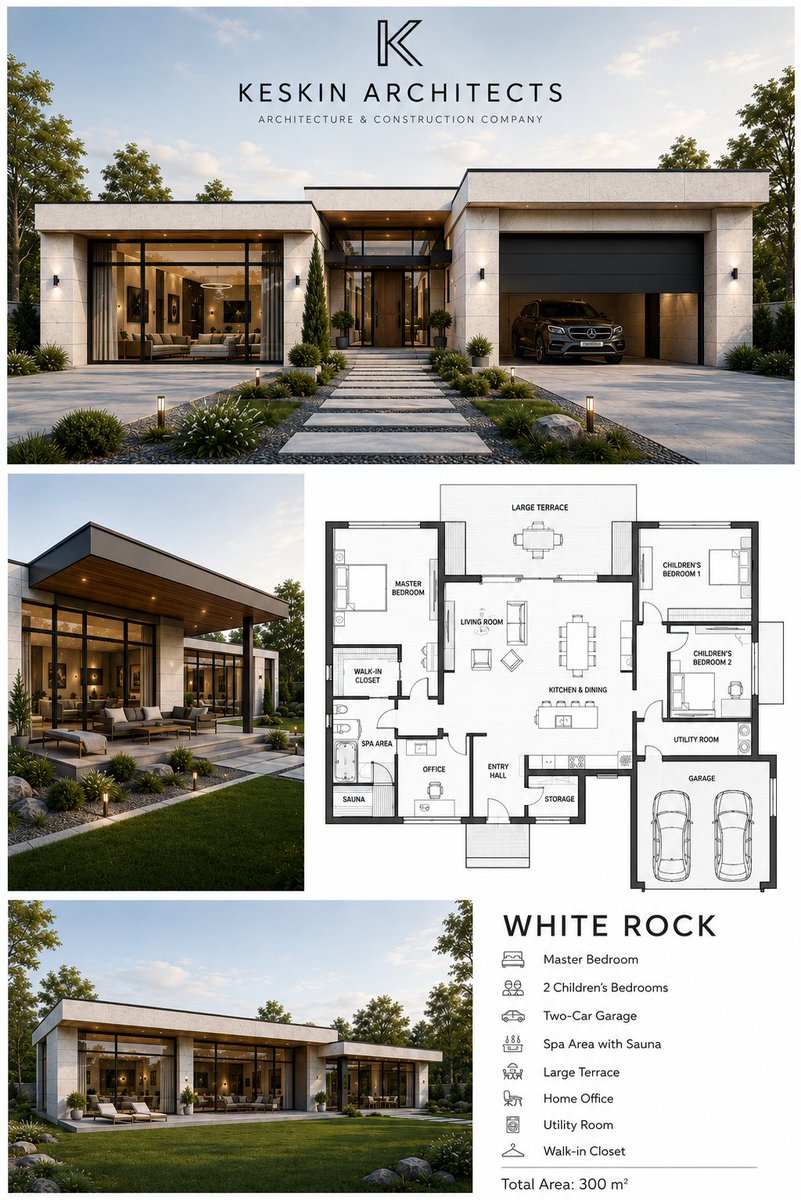
Personnalisez « Planche d'architecture de maison de luxe moderne »
Une maison de plain-pied aux avancées de toit plates et aux baies vitrées du sol au plafond, présentée avec un plan et des vues sur le jardin sur une planche blanche épurée. La mise en page ressemble à une véritable planche de portfolio d'architecte, calme et ordonnée.
 Prompt de @craftian_keskin
- Remplissez les champs ci-dessous.
- Regardez le prompt se mettre à jour à droite.
- Copiez-le, ou ouvrez-le dans un outil d'image.
Prompt d'image
{ "objective": "Create a premium architectural presentation board in English, featuring a modern single-story luxury house with supporting floor plan and additional exterior views, styled like a professional architecture portfolio", "aspect_ratio": "3:4", "composition": {"layout": "editorial architecture board", "sections": ["top: main hero exterior render", "middle: floor plan (right) + secondary exterior (left)", "bottom: additional exterior render + project description text"], "balance": "clean white margins, structured grid layout"}, "top_section": {"type": "hero render", "content": {"architecture": "modern single-story luxury house", "features": ["flat roof with extended overhangs", "large floor-to-ceiling glass windows", "integrated garage with car visible", "clean geometric volumes"], "materials": ["light stone or concrete walls", "dark window frames", "glass panels", "minimal wood accents"]}, "branding": {"logo": "minimal architectural logo centered top", "text": "KESKIN ARCHITECTS", "subtitle": "ARCHITECTURE & CONSTRUCTION COMPANY"}, "environment": {"setting": "suburban landscaped plot", "elements": ["green lawn", "stone pathways", "small outdoor lights", "trees and shrubs"]}, "camera": {"angle": "front wide architectural shot", "lens": "24–35mm"}}, "middle_section": {"left_image": {"type": "secondary exterior render", "view": "angled side perspective showing terrace", "details": ["covered patio", "outdoor seating", "landscaping integration"]}, "right_image": {"type": "2D floor plan", "style": {"background": "white or light gray", "lines": "clean black/gray architectural lines", "labels": "all in English"}, "content": ["master bedroom", "2 children's bedrooms", "living room", "kitchen & dining", "office", "spa/sauna area", "storage/utility", "walk-in closet", "garage for 2 cars", "large terrace"], "constraint": "floor plan must match the house layout logically"}}, "bottom_section": {"left_image": {"type": "wide exterior render", "view": "rear or angled garden view", "details": ["large glass facade", "open lawn", "minimal landscaping"]}, "right_text_block": {"title": "WHITE ROCK", "features": ["Master Bedroom", "2 Children's Bedrooms", "Two-Car Garage", "Spa Area with Sauna", "Large Terrace", "Home Office", "Utility Room", "Walk-in Closet"], "total_area": "Total Area: 300 m²", "language": "English only"}}, "visual_style": {"genre": "architectural portfolio", "color_palette": ["white", "light gray", "soft beige", "natural green"], "quality": "high-end, clean, minimal"}, "lighting": {"style": "soft daylight", "effect": "realistic shadows, natural reflections"}, "typography": {"style": "modern sans-serif", "language": "strictly English", "layout": "clean and readable"}, "quality_targets": {"look": "professional architecture presentation board", "feel": "luxury, minimal, modern", "clarity": "all elements clearly visible and organized"}, "negative_constraints": ["no non-English text", "no cluttered layout", "no unrealistic architecture", "no mismatched floor plan", "no over-saturated colors"] }
Prompt partagé sur X par @craftian_keskin. Tout le mérite revient à son créateur.
Plus de prompts à personnaliser
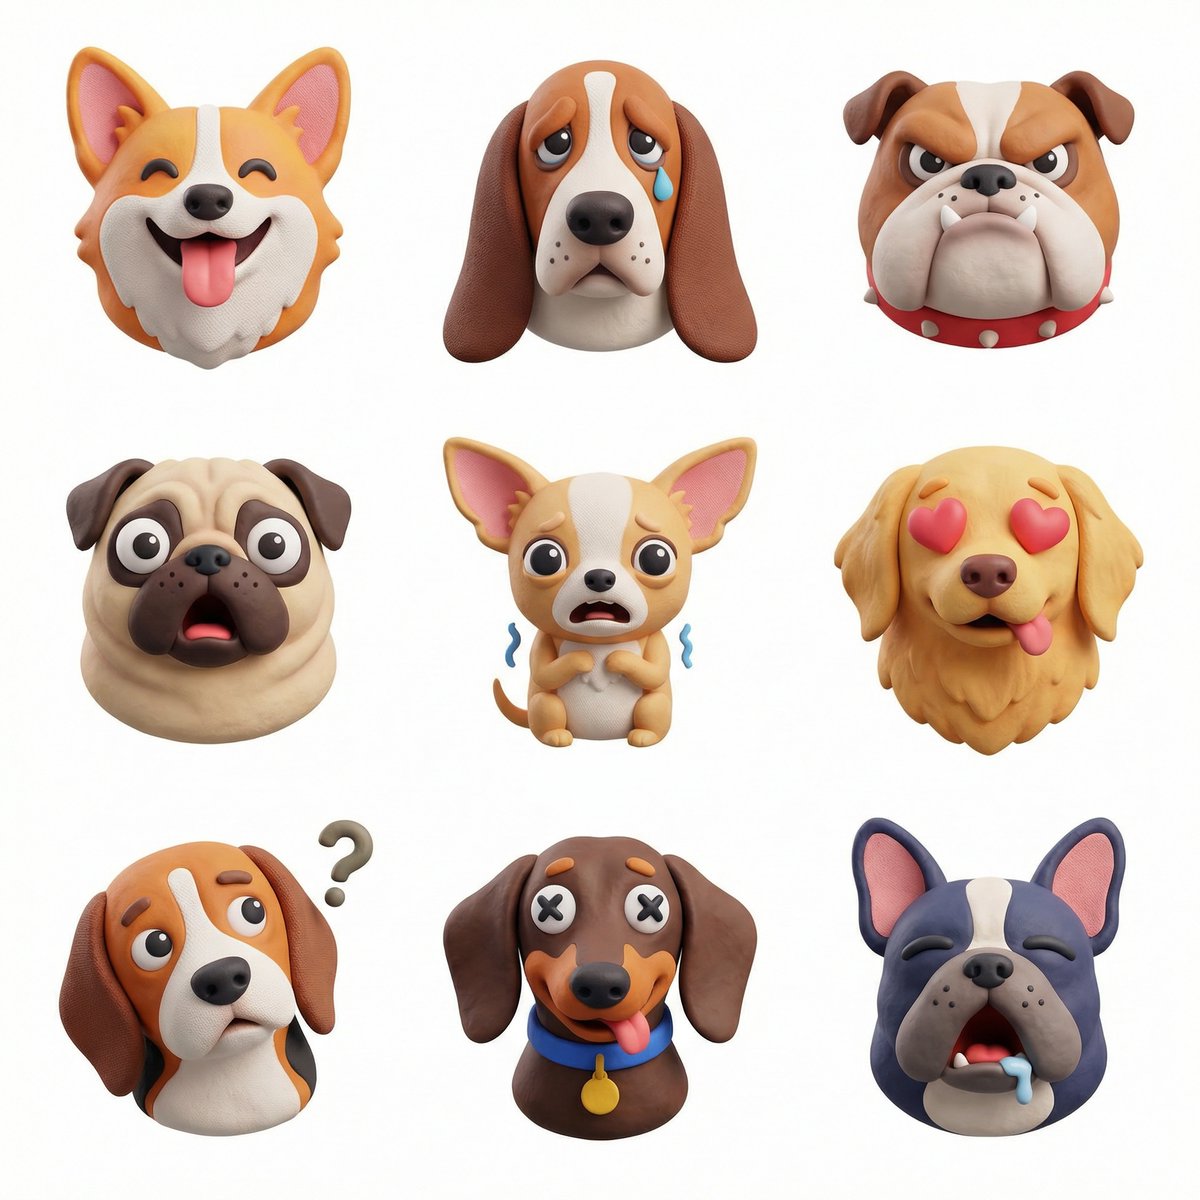 Set d'icônes 3D thématiques en grille 3x3
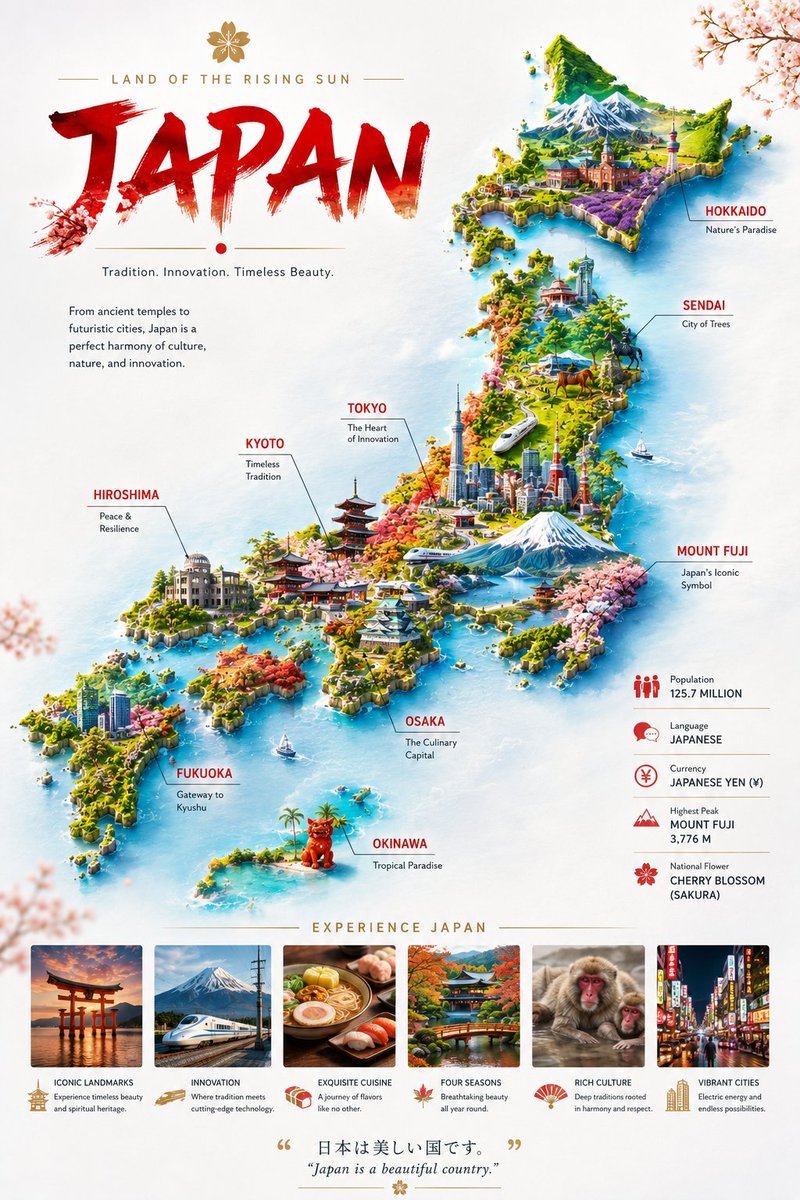 Affiche miniature de carte de pays sur nuages flottants
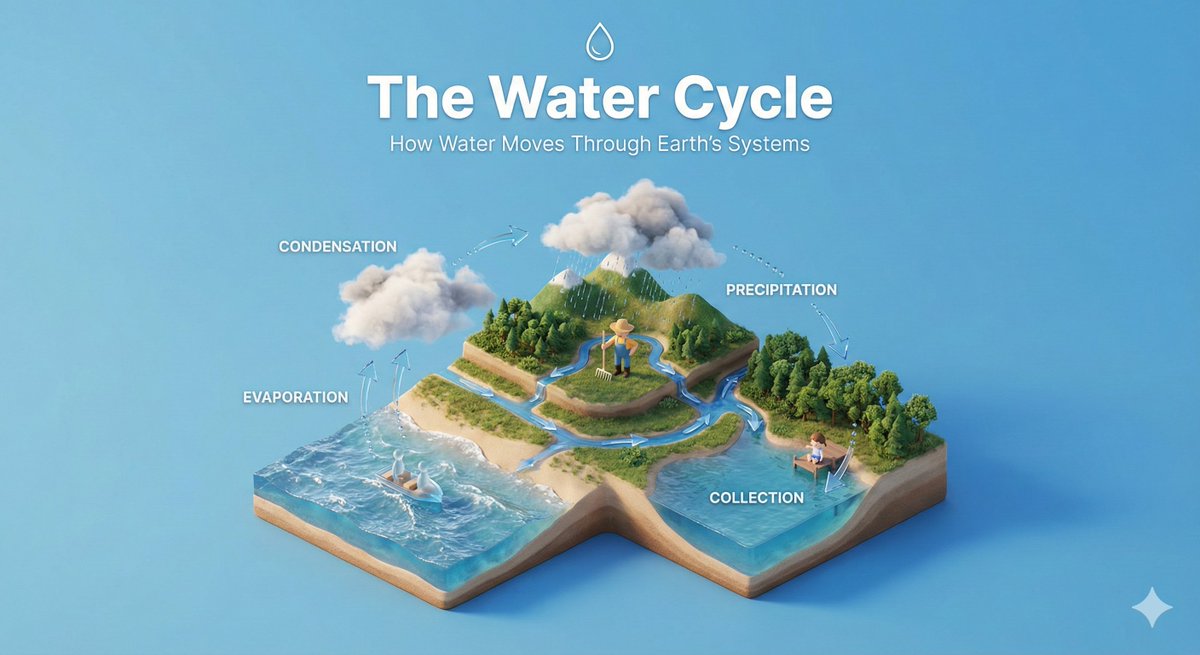 Diorama isométrique de processus avec figurines minuscules
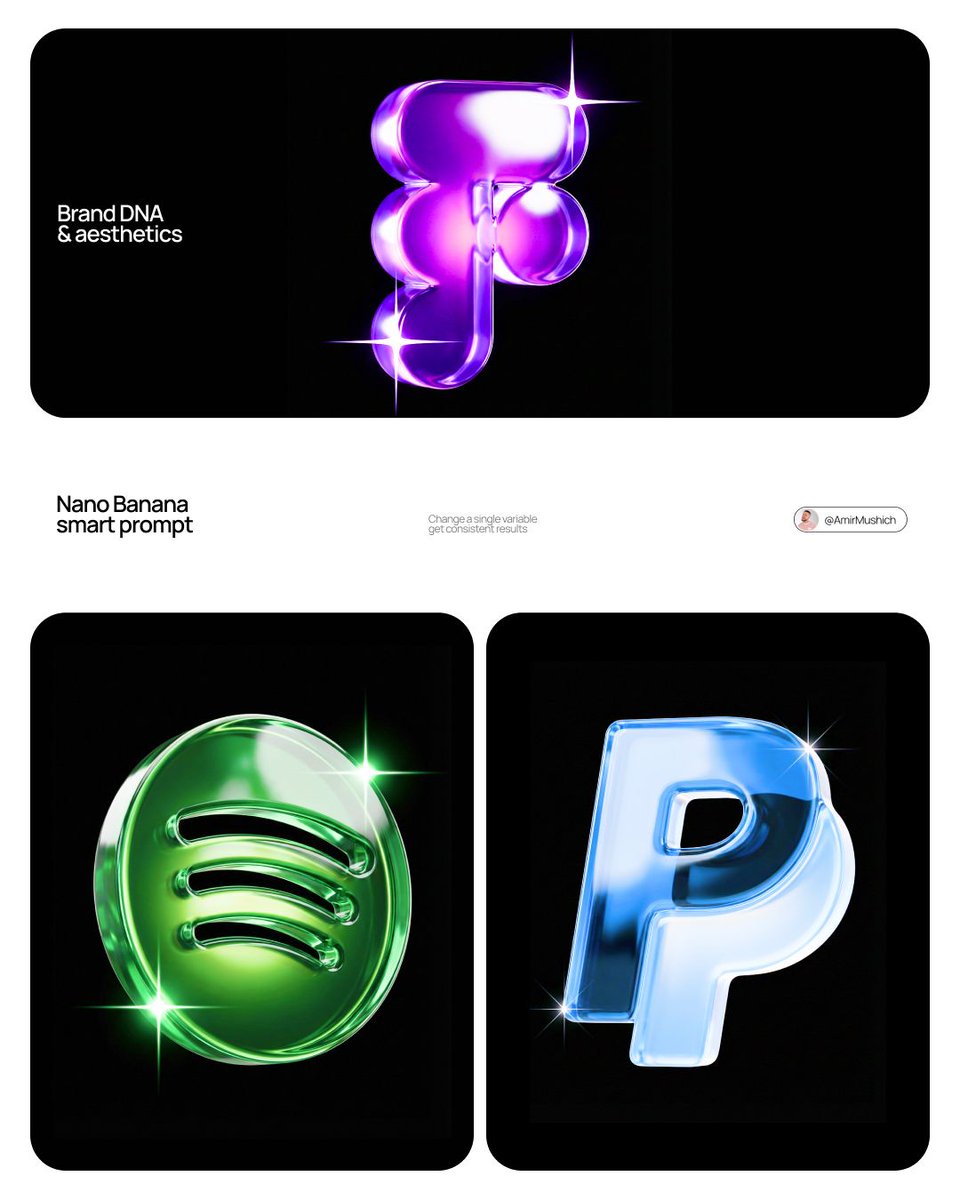 Sculpture du logo de marque en verre coloré
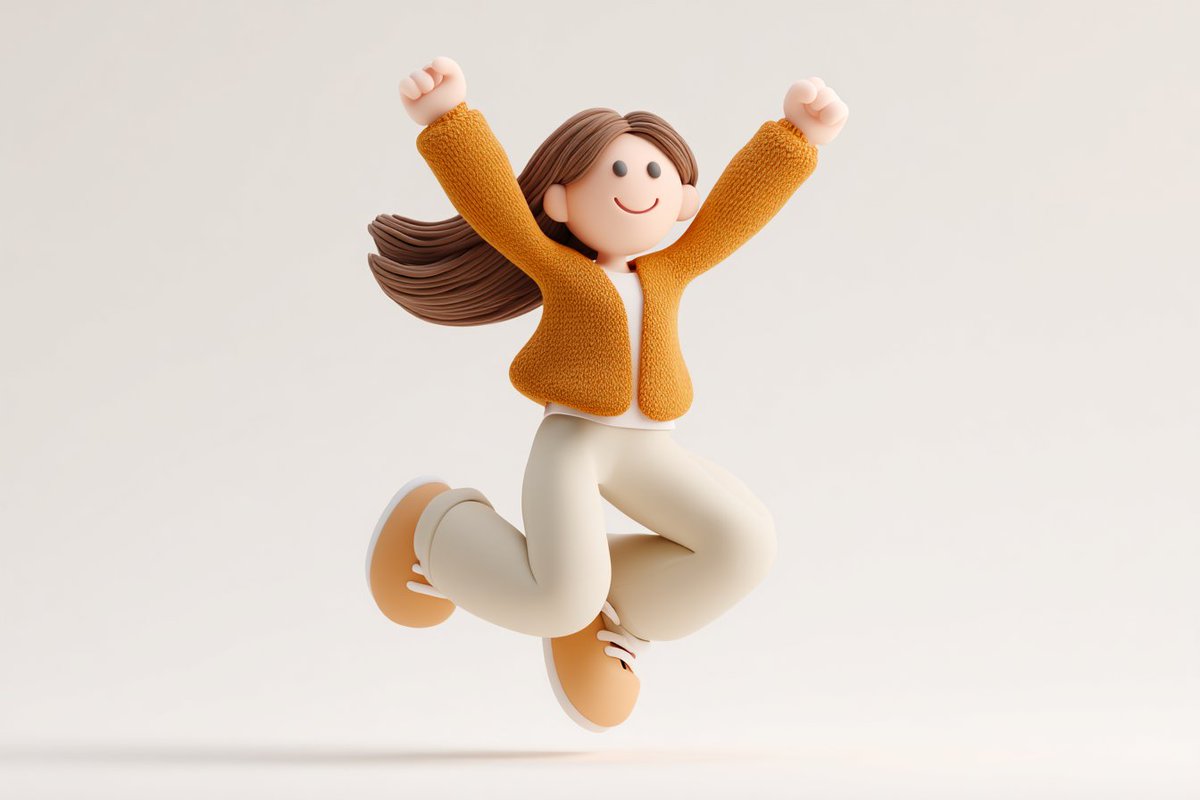 Personnage d’icône 3D en argile mignon pour le branding
 Série de prompts d'infographies de sciences naturelles pour tout sujet
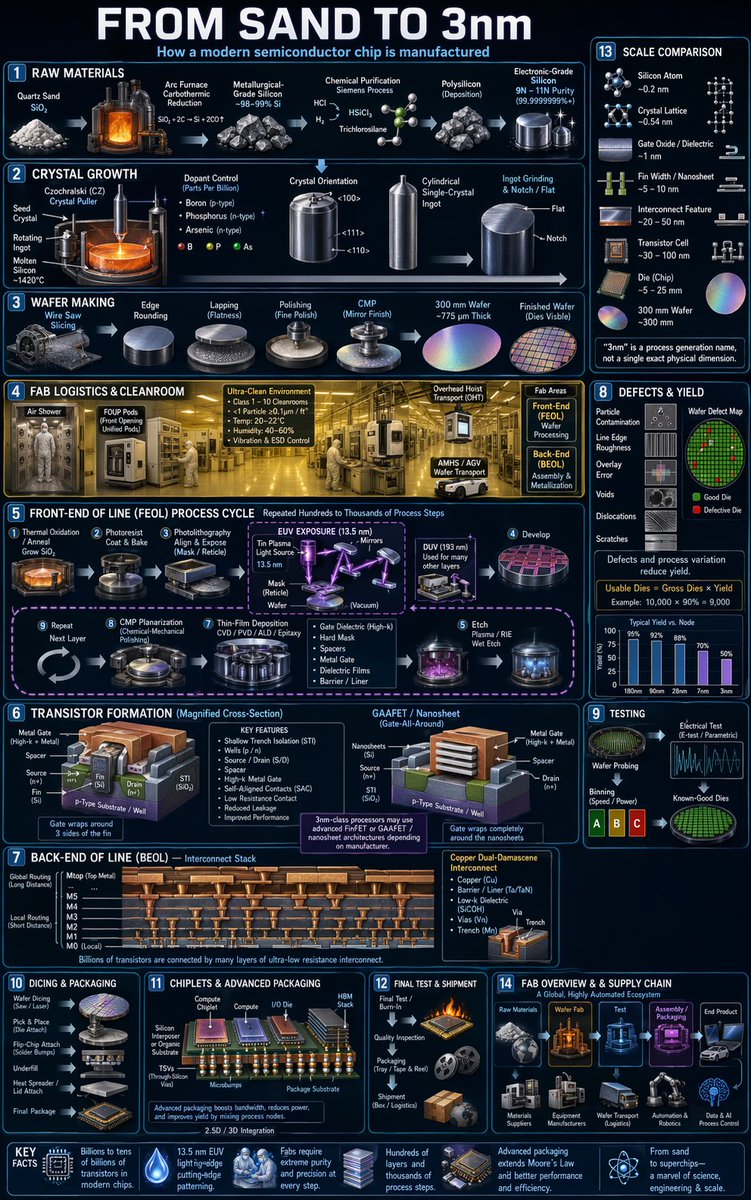 Affiche infographique du processus de fabrication des puces
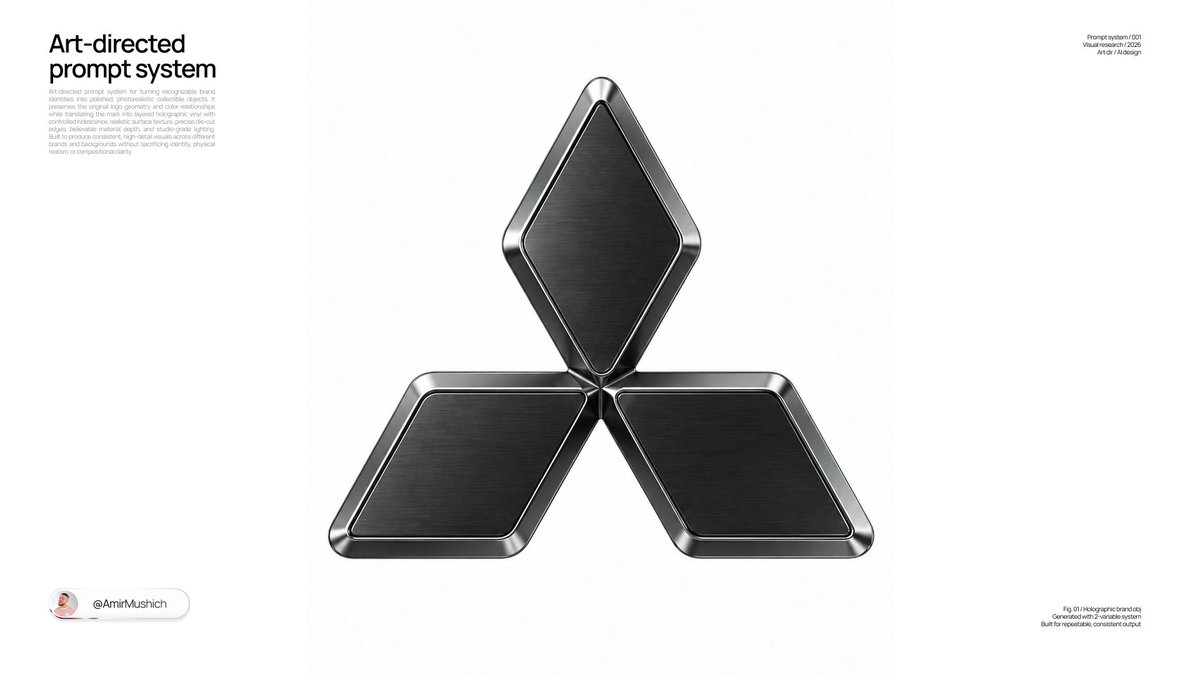 Ajoutez votre photoRendu de studio d'un glyphe métallique sculptural de logo