Estudio de prompts
Haz tuyo «Plano de casa dividido y render fotorrealista»
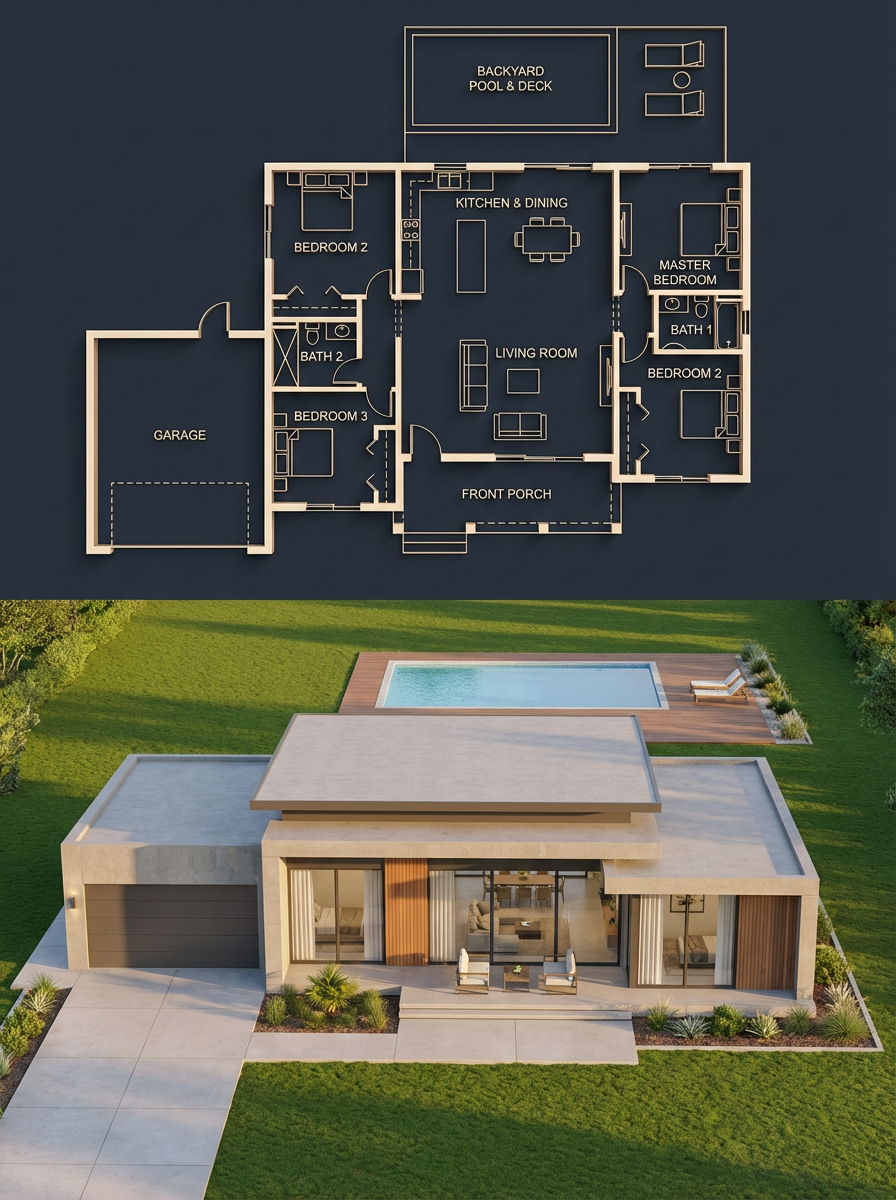
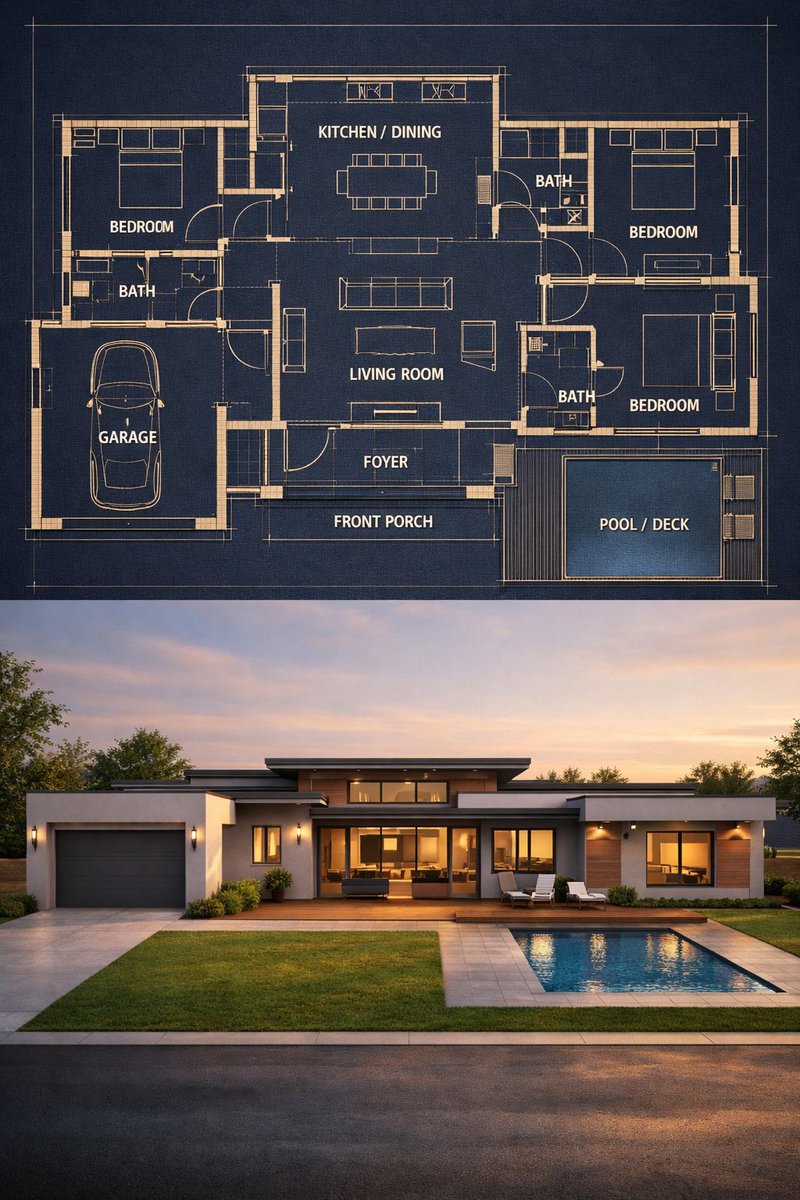
Una división vertical combina arriba un plano azul marino oscuro con líneas doradas brillantes y abajo un render de una casa moderna de una sola planta a la hora dorada. Las habitaciones, el garaje y la piscina se alinean entre ambas mitades, de modo que la planta parece el edificio real.
 Prompt de @craftian_keskin
- Rellena los huecos de abajo.
- Mira cómo se actualiza el prompt a la derecha.
- Cópialo o ábrelo en una herramienta de imágenes.
Prompt de imagen
{ "objective": "Create a split architectural visualization where the top is a detailed dark-themed blueprint and the bottom is a photorealistic house that matches the blueprint EXACTLY", "aspect_ratio": "3:4", "composition": { "layout": "vertical split", "top_section": "blueprint", "bottom_section": "realistic render", "alignment": "perfect structural correspondence between both sections" }, "top_section": { "type": "architectural blueprint", "style": "dark luxury blueprint", "visual_style": { "background": "deep navy / charcoal blue", "lines": "thin glowing beige/gold lines", "walls": "slightly extruded 3D effect", "labels": "clean modern sans-serif", "lighting": "soft ambient glow" }, "content": { "rooms": [ "3 bedrooms (left, right, bottom-right)", "central living room", "kitchen + dining (top center)", "2 bathrooms", "garage (left side connected)", "front porch", "backyard pool with deck" ], "details": [ "furniture outlines (beds, sofa, dining table)", "door swings and openings", "window placements", "circulation paths", "exact proportions and spacing" ] } }, "bottom_section": { "type": "photorealistic house render", "constraint": "MUST MATCH THE BLUEPRINT EXACTLY — no added, removed, or shifted rooms", "architecture": { "style": "modern single-story house", "roof": "flat layered roof", "materials": [ "smooth concrete walls", "wood panel accents", "large glass windows" ] }, "layout_mapping_rules": [ "garage must be on the left side exactly as blueprint", "main entrance aligned with living room", "pool positioned in backyard matching blueprint dimensions", "window placements correspond to each room location", "bedroom volumes visible externally in correct positions" ], "environment": { "setting": "suburban neighborhood", "elements": [ "green lawn", "minimal landscaping", "clean driveway leading to garage", "pool deck matching blueprint footprint" ] }, "lighting": { "time": "golden hour", "style": "soft natural light with realistic shadows" }, "camera": { "angle": "slightly elevated front perspective", "lens": "35mm architectural view" } }, "consistency_rules": [ "room positions must be identical between blueprint and render", "no extra structures added in render", "all doors and windows must align logically", "pool size and placement must match exactly", "garage placement must match blueprint" ], "style": { "top": "architectural visualization (dark premium)", "bottom": "photorealistic modern house", "overall": "clean, high-end architectural presentation" }, "negative_constraints": [ "no mismatch between blueprint and render", "no extra rooms", "no fantasy elements", "no unrealistic proportions", "no cluttered environment" ] }
Prompt compartido en X por @craftian_keskin. Todo el mérito es de su creador.
Más prompts que puedes personalizar
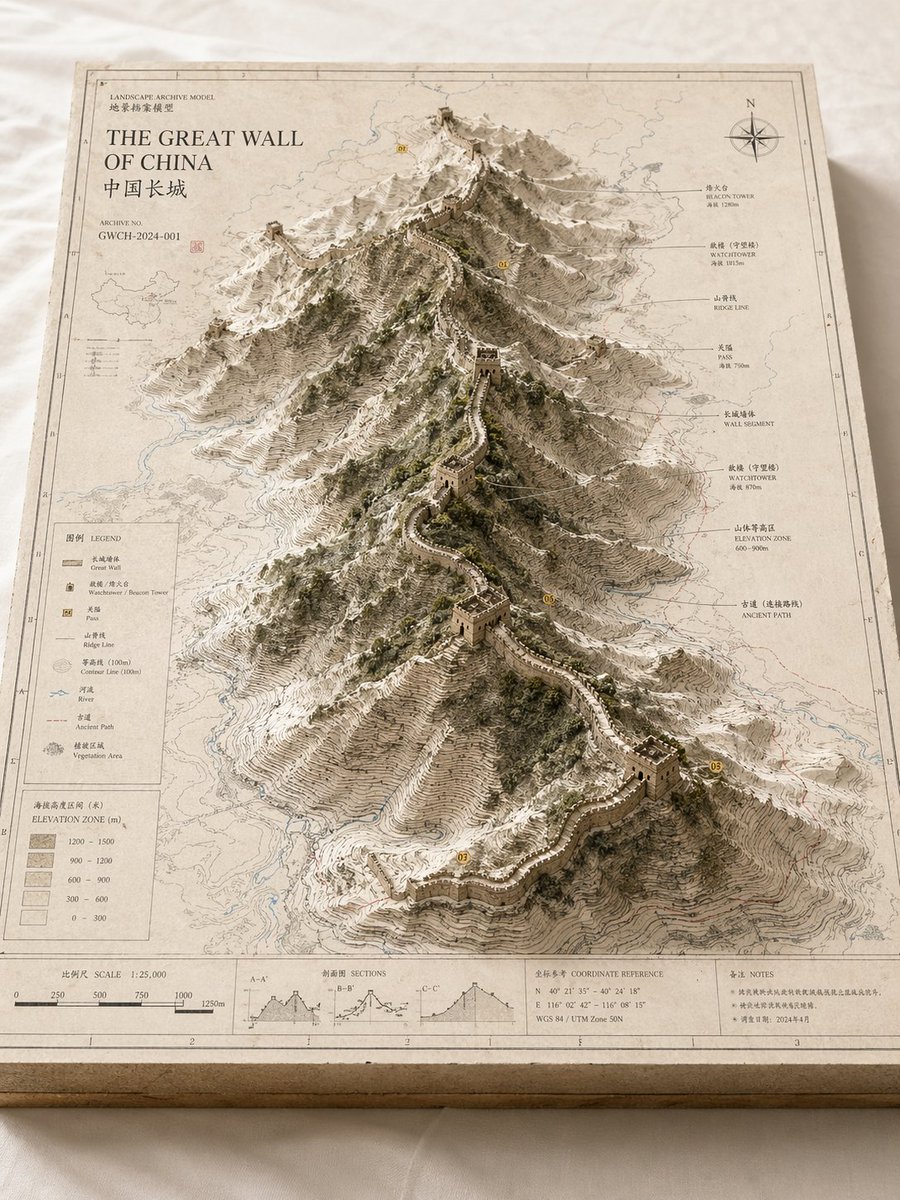 Modelo de relieve de mapa de paisaje de archivo
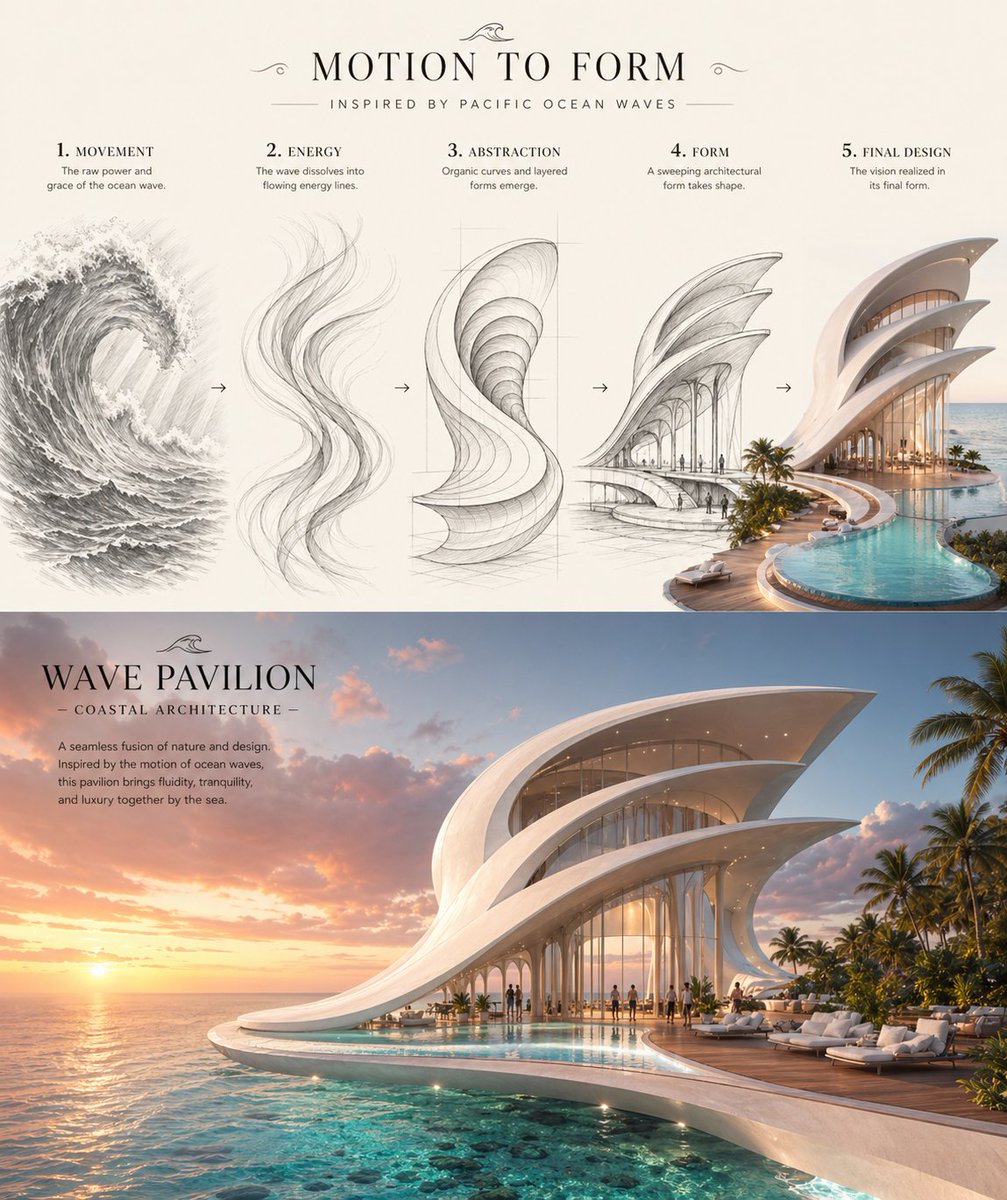 De la ola al pabellón costero: hoja de concepto
 Añade tu fotoPersona gigante entre figuras diminutas de la ciudad en la foto
 Escena en miniatura del cruce de Tokio con efecto tilt-shift
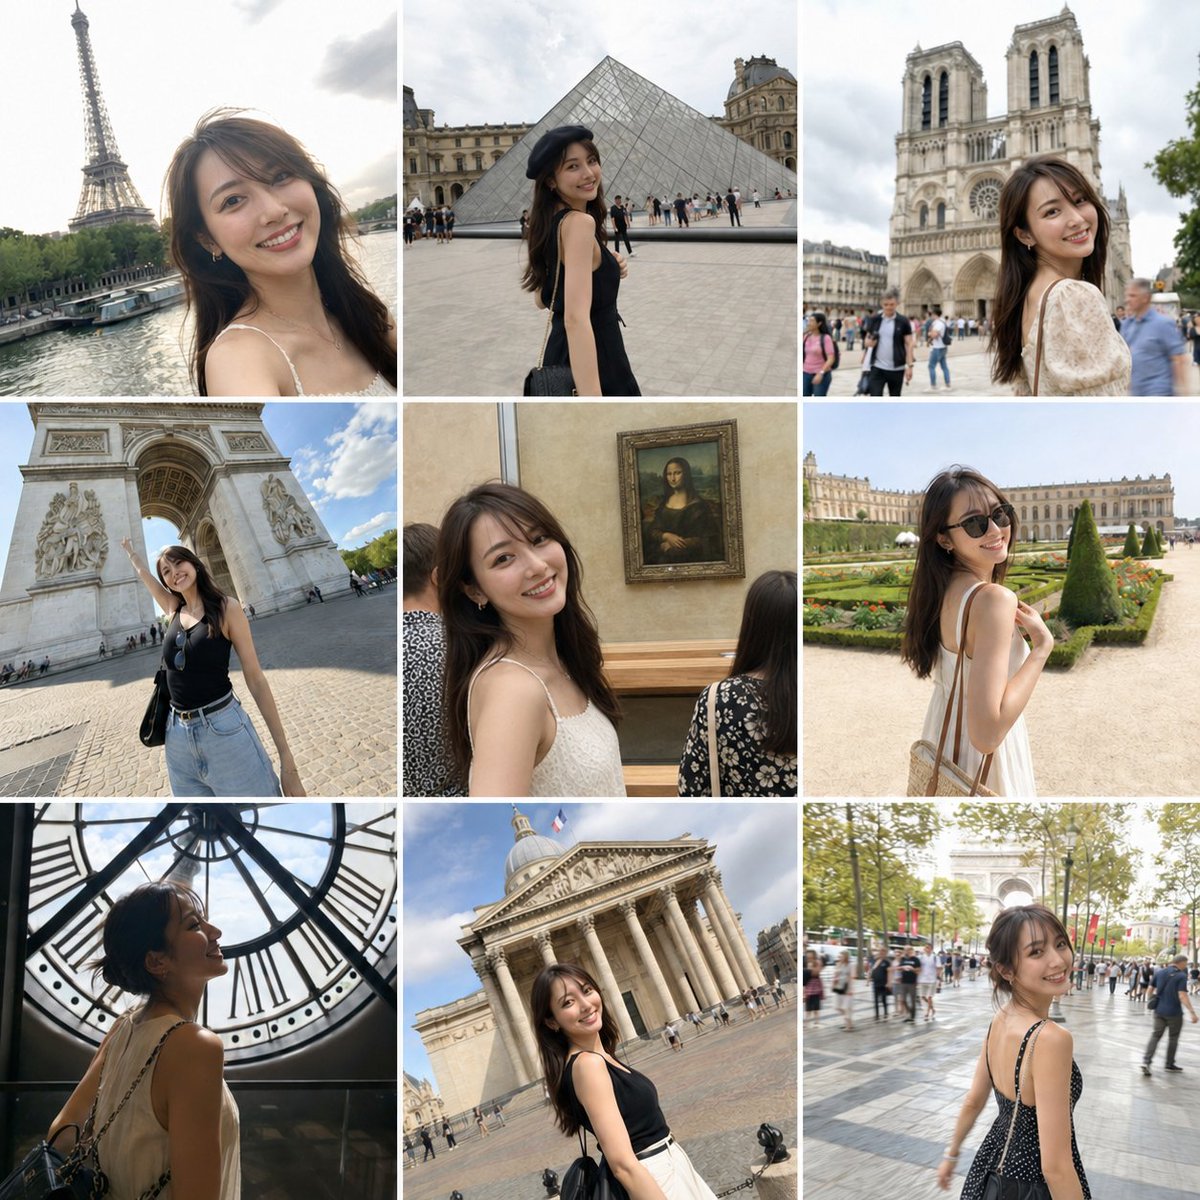 Cuadrícula de fotos de diario de viaje por los monumentos de París
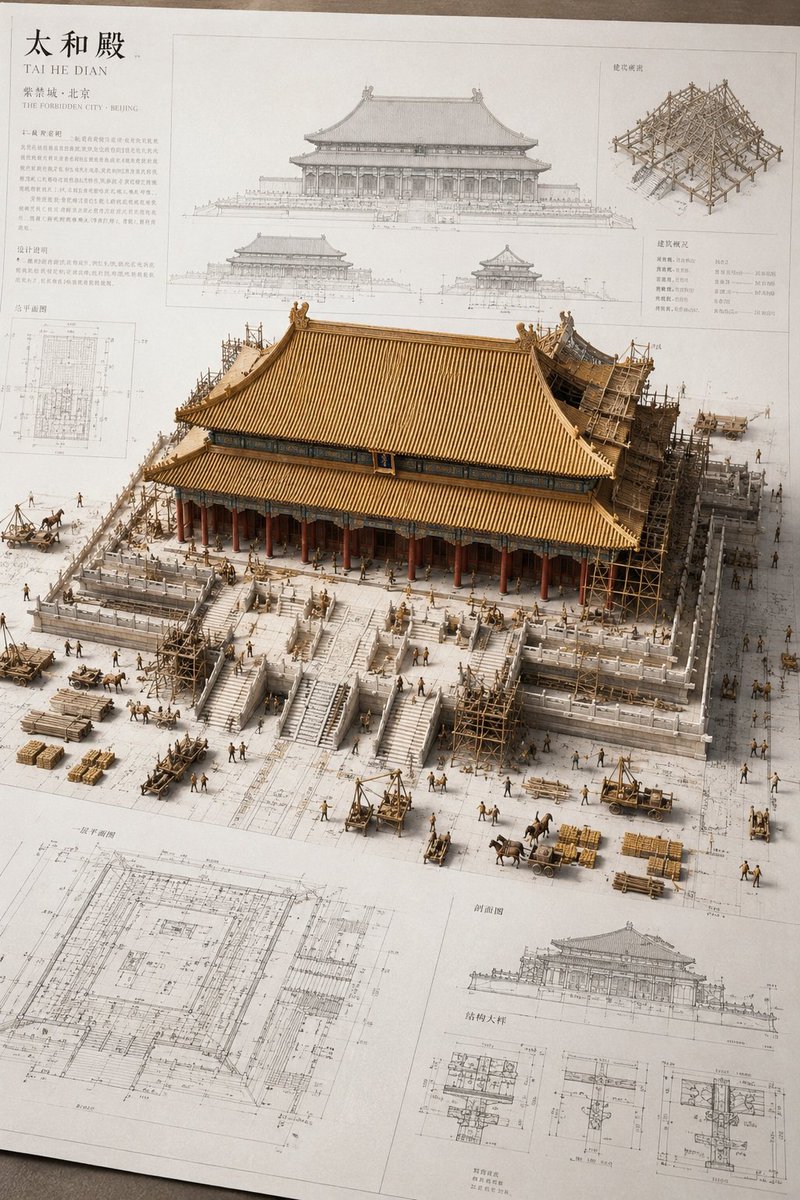 Maqueta en miniatura de un antiguo edificio chino sobre plano arquitectónico
 Mapa de ciudad en diorama 3D con skyline en miniatura
 Astronauta y amigo junto a la hoguera en un vacío galáctico