Prompt εικόνας Προϊόντα & διαφήμιση Προσαρμόσιμα
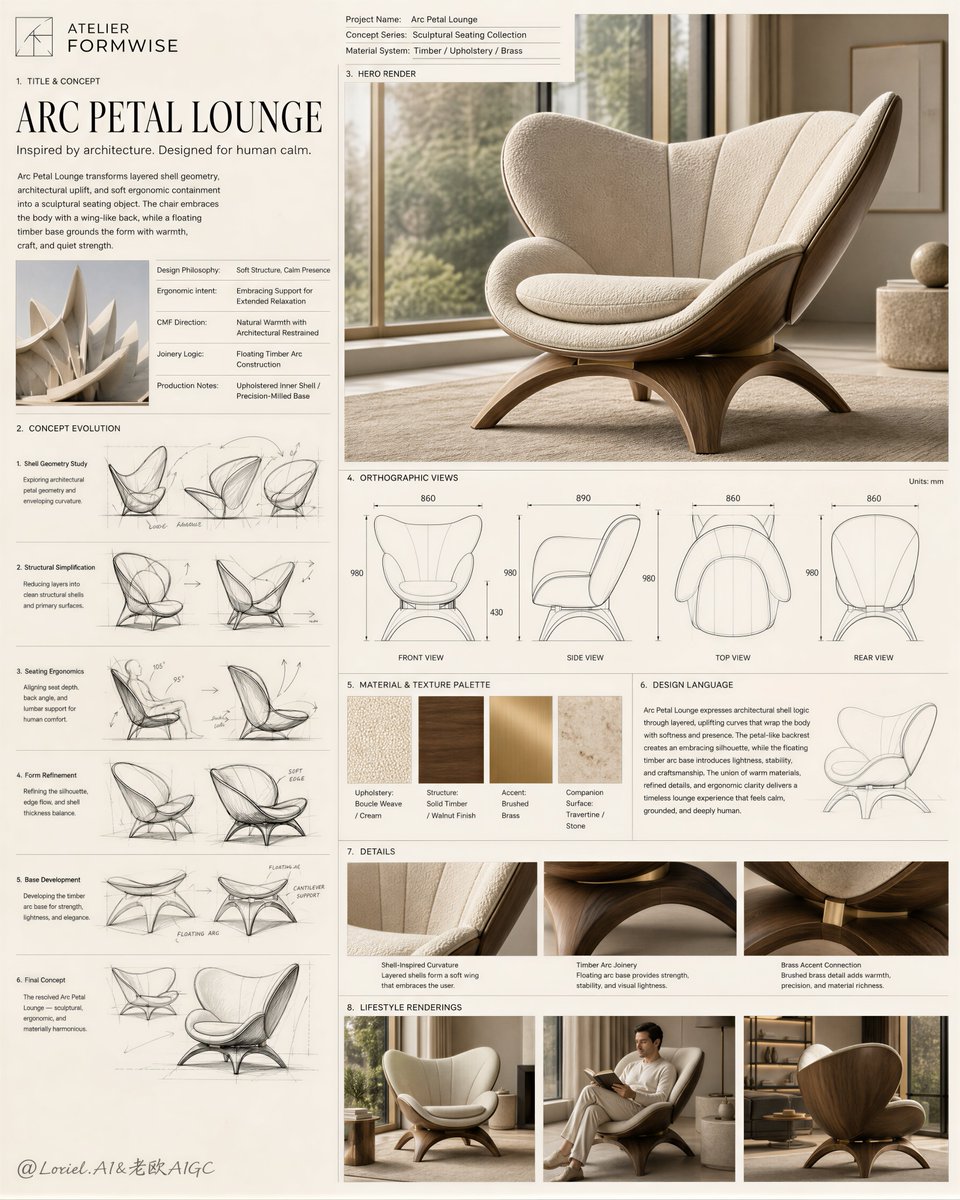
Γλυπτική πολυθρόνα lounge: πίνακας βιομηχανικού σχεδιασμού
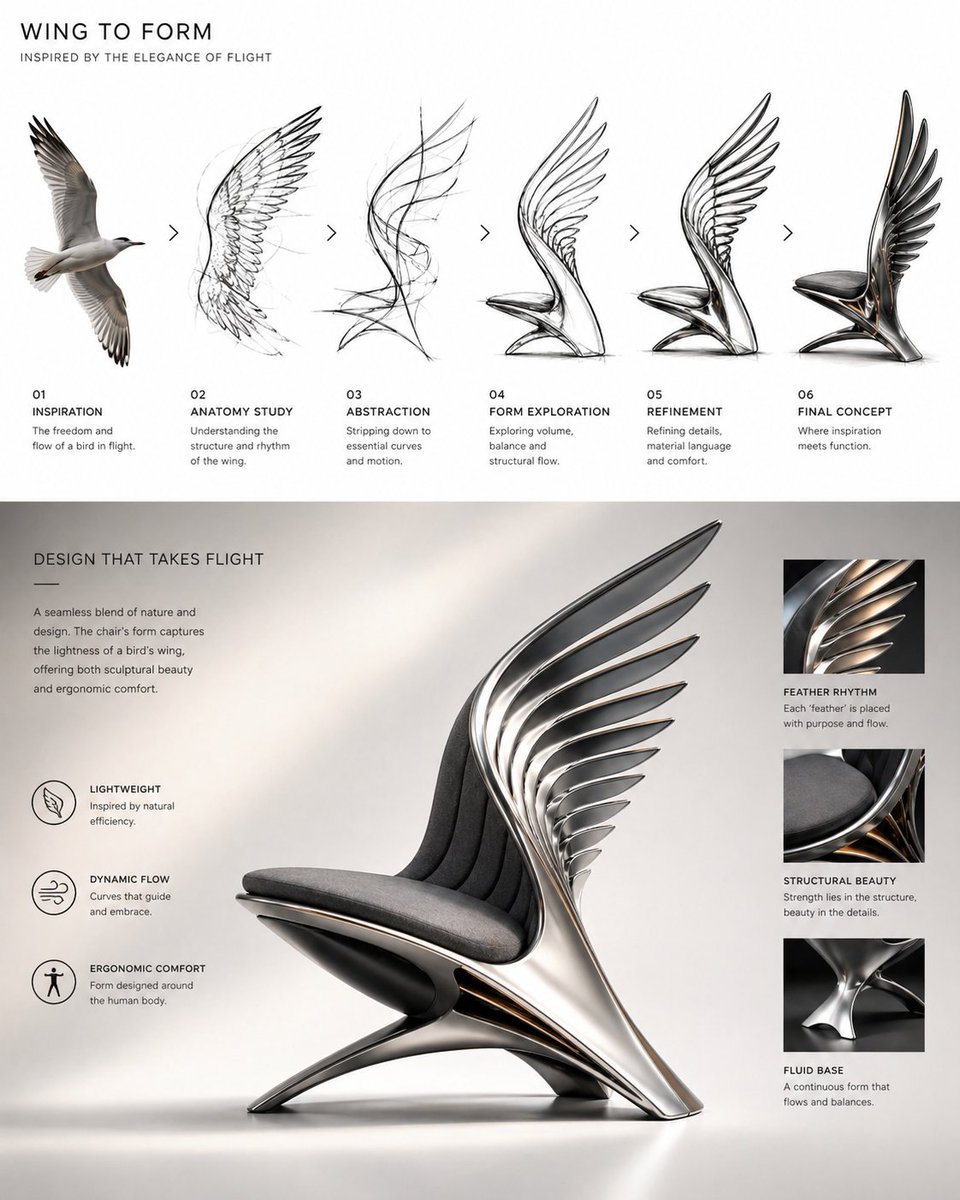
Ένα πλήρες φύλλο πρότασης συμβούλου για μια καμπύλη πολυθρόνα lounge, που συνδυάζει χαλαρά σκαριφήματα με μολύβι που εξελίσσονται σε ρεαλιστική κύρια απεικόνιση, τεχνικά ορθογραφικά σχέδια και μια παλέτα υλικών με κρεμ ύφασμα, ξύλο και ορείχαλκο.

- Μοντέλο
- GPT Image 2
- Τύπος
- Εικόνα
- Αναλογία διαστάσεων
- 4:5
- Κοινοποιήθηκε
- 5 Αυγ 2026
- Likes στο X
- 13
Όνομα μάρκαςΌνομα προϊόντοςΣειρά concept
Prompt εικόνας
8,086 χαρακτήρεςCreate a world-class industrial design studio presentation board for a self-created design consultancy called "ATELIER FORMWISE", designed as a flagship hand-sketched concept proposal sheet that merges Orbit-level sketch intensity, Transit-level presentation-system standardization, and Port-level proposal-board completeness. The image must fully preserve the exact structural logic of a high-end industrial-design board: a clean warm off-white editorial layout with a left-side concept and process column, a large ultra-realistic hero render of the final lounge chair in the upper-right, a disciplined orthographic drawing block in the mid-right, a curated material and CMF section, a refined detail strip, and aligned lifestyle renderings across the bottom. The final artwork must feel like an official international industrial design consultancy proposal board, where expressive hand-drawn design thinking and final product realism are perfectly fused. Core composition: Use a large vertical presentation-board layout with publication-level spacing, refined margins, and elegant negative space. Structure the board into clearly standardized sections: 1. TITLE & CONCEPT 2. CONCEPT EVOLUTION 3. HERO RENDER 4. ORTHOGRAPHIC VIEWS 5. MATERIAL & TEXTURE PALETTE 6. DESIGN LANGUAGE 7. DETAILS 8. LIFESTYLE RENDERINGS All sections must align to one mature system with consistent heading hierarchy, metadata placement, caption rhythm, line weights, and visual breathing space. Design subject: Create a self-invented sculptural lounge chair called "ARC PETAL LOUNGE". The chair should feel inspired by architectural shell forms, folded petal geometry, and soft structural uplift. It must feature: - a dramatic wing-like backrest wrapping around the seat - layered shell geometry with elegant curvature - a soft upholstered inner body - a premium timber structural base - subtle brushed metal accent details - a visually light yet grounded silhouette The product must feel collectible, luxurious, ergonomic, production-plausible, and unmistakably industrial-design-led. Orbit-level hand-drawn language: Push the sketch character significantly further. The concept drawings must show: - confident pencil and ink contour lines - overlapping exploratory strokes - construction ellipses and alignment guides - gray marker washes - soft tonal shading blocks - correction lines and refinement overlays - ergonomic gesture arrows - proportion notes and section hints - faint paper grain and studio-sketch tactility The sketches must feel like authentic design-office development work, not sterile vector diagrams. Transit-level presentation standardization: All board sections must use a mature consultancy system. Standardize: - titles - page metadata - material tags - dimension labeling - detail captions - CMF naming Use consistent English metadata such as: Project Name Concept Series Material System Design Philosophy Ergonomic Intent CMF Direction Production Notes Joinery Logic All typography, spacing, caption positions, dividers, and labels must feel globally premium and highly consistent. Port-level proposal completeness: Elevate the whole board into a complete official proposal sheet. Add restrained but authentic proposal metadata such as: Project Name: Arc Petal Lounge Concept Series: Sculptural Seating Collection Material System: Timber / Upholstery / Brass Design Philosophy: Soft Structure, Calm Presence Ergonomic Intent: Embracing Support for Extended Relaxation Joinery Logic: Floating Timber Arc Construction CMF Direction: Natural Warmth with Architectural Restraint Production Notes: Upholstered Inner Shell / Precision-Milled Base These details must be beautifully integrated so the page feels like a real international industrial-design consultancy submission. Title and concept block: At the upper-left, create a refined title system: ARC PETAL LOUNGE Inspired by architecture. Designed for human calm. Add a short premium concept paragraph explaining that the chair transforms layered shell geometry, architectural uplift, and soft ergonomic containment into a sculptural seating object. Include a small architectural inspiration insert image, kept elegant and restrained. Concept evolution section: Create a six-step sketch sequence: 1. Shell Geometry Study 2. Structural Simplification 3. Seating Ergonomics 4. Form Refinement 5. Base Development 6. Final Concept Each stage must include a minimal English caption and visibly evolve from loose exploratory studies into a resolved chair proposal. The evolution must feel analytical, expressive, and highly beautiful. Hero render: Place one large ultra-realistic final render of the lounge chair in the upper-right. Show it in a bright premium interior setting near a large window with soft daylight, a neutral woven rug, and minimal refined decor. The chair must dominate the composition. Render it with master-level realism: - boucle or wool-like cream upholstery - warm walnut or smoked oak timber base - subtle brass or brushed-metal accents - elegant shadow grounding - soft daylight reflections - tactile seam definition The chair must feel physically believable, emotionally luxurious, and presentation-ready. Orthographic views: In the mid-right area, create a clean technical drawing block with: - front view - side view - top view - rear view Add thin-line dimensions, alignment marks, and minimal measurement references. These drawings must be elegant, accurate, and clearly derived from the final object. Material and texture palette: In the lower-left area, add a curated material board with labeled swatches such as: - Upholstery: Boucle Weave / Cream - Structure: Solid Timber / Walnut Finish - Accent: Brushed Brass - Companion Surface: Travertine / Stone The palette must feel highly refined, orderly, and consultancy-grade. Design language section: Add a concise design-language paragraph explaining how the chair uses architectural shell logic, curved planes, layered uplift, and grounded timber structure to balance visual lightness, ergonomic comfort, and material warmth. Keep it minimal, intelligent, and premium. Detail strip: Create a details section with close-up crops of: - shell-inspired backrest curvature - timber base joinery and support arcs - brass accent connection Each detail must include a small English caption and show true material tactility, edge finishing, and construction precision. Lifestyle renderings: Across the bottom, create three aligned lifestyle renderings: 1. empty chair in a refined interior scene 2. chair with a seated person reading, showing ergonomic comfort and true scale 3. alternate three-quarter or rear-biased angle in a premium residential setting These views must feel calm, aspirational, and editorially controlled. Brand presentation: Use only English text. Add a minimal official logo for ATELIER FORMWISE. Typography must feel industrial, architectural, elegant, and internationally premium. Use a clean modern sans-serif for technical information and a refined display style only for the main title. Color direction: Use a restrained premium palette of warm off-white, cream, sand, walnut brown, brushed brass, soft gray drafting lines, and subtle daylight beige. Keep the board calm, luxurious, material-rich, and highly cohesive. Commercial goal: The final artwork must feel like an award-level industrial design consultancy proposal board: beautifully hand-sketched, technically rigorous, system-complete, materially luxurious, highly realistic, and visually unforgettable. Preserve the exact concept-column plus hero-render plus orthographic-view plus materials-and-lifestyle-board logic while elevating it into a more official, more standardized, and more hand-drawn industrial-design presentation. Negative prompt: messy sketchbook page, cartoon furniture, cheap catalog layout, random annotations, ugly typography, low-resolution linework, distorted chair geometry, plastic upholstery, weak timber realism, chaotic board layout, inconsistent rendering style, sterile vector-only sketches, cluttered interior background
Πώς να το χρησιμοποιήσετε
Κοινοποιήθηκε ως prompt για το GPT Image 2. Κρατήστε τη λίστα ενοτήτων, τις ετικέτες μεταδεδομένων και τα ονόματα υλικών, αφού αυτά μεταφέρουν τη διάταξη και το αίσθημα συμβουλευτικής. Για να το κάνετε δικό σας, μετονομάστε την καρέκλα και το στούντιο ή αλλάξτε την παλέτα, για παράδειγμα σε ένα πιο σκούρο καρυδί και μαύρο σχήμα. Το αποτέλεσμα λειτουργεί καλά ως διαφάνεια παρουσίασης ή κομμάτι portfolio για μια εταιρεία επίπλων.
Κοινοποιήθηκε δημόσια στο X στις 5 Αυγ 2026. Όλα τα credits για αυτό το prompt και το αποτέλεσμά του ανήκουν στον δημιουργό του. Είναι δικό σας; Ζητήστε ενημέρωση ή αφαίρεση.