Στούντιο prompt
Κάντε το «Storyboard κατασκευής κτιρίου σε ισομετρική 3D» δικό σας
Ένα μόνο κτίριο υψώνεται από ένα άδειο θεμέλιο σε μια ολοκληρωμένη πρόσοψη μέσα από οκτώ στάδια, όλα βλέπονται από μία σταθερή ισομετρική γωνία. Η σταθερή κάμερα κάνει εύκολη τη σύγκριση κάθε σταδίου, κάτι που ταιριάζει σε εργασίες animation.
 Prompt από @Saccc_c
- Συμπληρώστε τα πεδία παρακάτω.
- Δείτε το prompt να ενημερώνεται στα δεξιά.
- Αντιγράψτε το ή ανοίξτε το σε ένα εργαλείο εικόνας.
Prompt εικόνας
1. Full building model Generate a complete model image of the single building «building name». Show only the building's main body and its immediate base environment; no unrelated buildings, large empty lots, urban backdrop, or complex surroundings. Emphasize the building's mass, front structure, roof/top form, entrance, façade, and podium or foundation. Use a slightly top-down isometric view, with a centered, symmetrical, clear composition, like showcasing a standalone architectural model. The main body occupies over 70% of the visual area. The image should suit being a reference for a later AI build animation from foundation to completion. No people, vehicles, modern machinery, text labels, billboards, or unrelated elements. 2. Exploded structure view Based on this «building name» reference image, generate an exploded/disassembly view of the structure. Keep the same slightly top-down isometric view and composition, separating the building vertically by construction layers and clearly showing how each layer assembles. Split into reasonable layers per the building's own traits, e.g.: 1. Ground or lower foundation 2. Podium, platform, slab, or base layer 3. Columns, walls, doors/windows, or main frame 4. Beam framing, load-bearing structure, or intermediate layer 5. Façade, decorative components, or detail structure 6. Roof, top structure, or upper covering layer 7. Final exterior decoration and finishing components Make it look like a high-quality architectural explainer diagram; each layer offset vertically but aligned to the central axis or main structure. Each layer clear, clean, and recognizable, suitable as an animation reference. No people, modern machinery, scaffolding, temporary supports, text annotations, billboards, or unrelated buildings. 3. Materials and components Based on the «building name» full model and exploded view, generate a materials-and-components display image. Like a construction materials list, neatly arrange the main materials and key components needed to build it. Each material or component shown as a clear physical sample or standalone component model. Per the building's own traits, include these types: 1. Ground, podium, platform, or foundation components 2. Wall, column, or main-frame components 3. Door, window, railing, stair, or entrance components 4. Beam, truss, support structure, or load-bearing components 5. Roof, top covering layer, or roofing components 6. Façade materials, decorative parts, and finishing components 7. The building's most recognizable signature components The image is a clean materials board, in isometric or orthographic view, with all components clearly grouped, neatly arranged, and realistically textured. Overall color and material style must match «building name». No people, modern machinery, construction scaffolding, text labels, billboards, random clutter, or unrelated buildings. 4. Construction storyboard Based on the «building name» full model, exploded view, and materials image, generate an 8-panel construction storyboard. Theme: the construction process of «building name» from empty foundation to complete building. Use a uniform slightly top-down isometric view, uniform composition, and uniform lighting, keeping the building always centered. Show only the main body and the necessary immediate base environment; no unrelated buildings, large empty lots, people, vehicles, or complex backgrounds. Generate the 8-panel order reasonably per the building's structure, with this basic logic: 1. Empty foundation or lower base appears 2. Base layer, platform, podium, or slab forms 3. Stairs, railings, boundaries, entrance, or base details completed 4. Columns, walls, doors/windows, or main frame raised 5. Beam framing, load-bearing structure, floors, or intermediate structure installed 6. Roof framework, top structure, or main shape completed 7. Roofing, façade, decorative parts, and key signature components completed step by step 8. Final reveal of the complete building Each panel is a continuous construction stage under the same camera, with clear progression between stages. Don't make panels 7 and 8 too similar: panel 7 should be nearly done but not fully finished, panel 8 is the complete final shot. Do not add text numbering, text labels, arrows, people, modern machinery, scaffolding, temporary supports, billboards, or unrelated modern elements.
Prompt που κοινοποιήθηκε στο X από @Saccc_c. Όλα τα credits ανήκουν στον δημιουργό του.
Περισσότερα prompts που μπορείτε να προσαρμόσετε
 Προσθέστε τη φωτογραφία σαςΒίντεο anime με τσακωμό στο δρόμο John Wick vs Mr. Bean
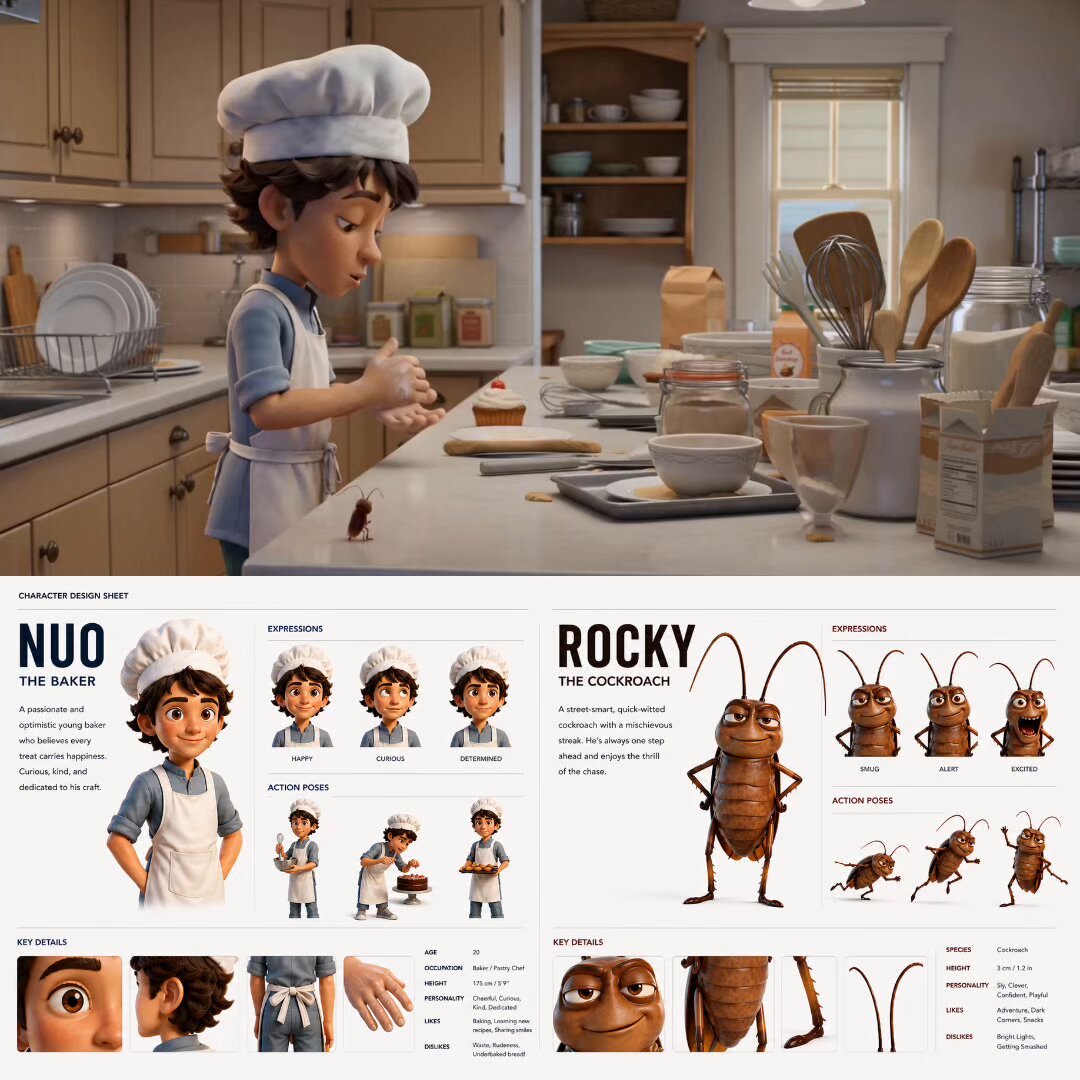 Σεφ κυνηγά κατσαρίδα: βίντεο με χάος στην κουζίνα
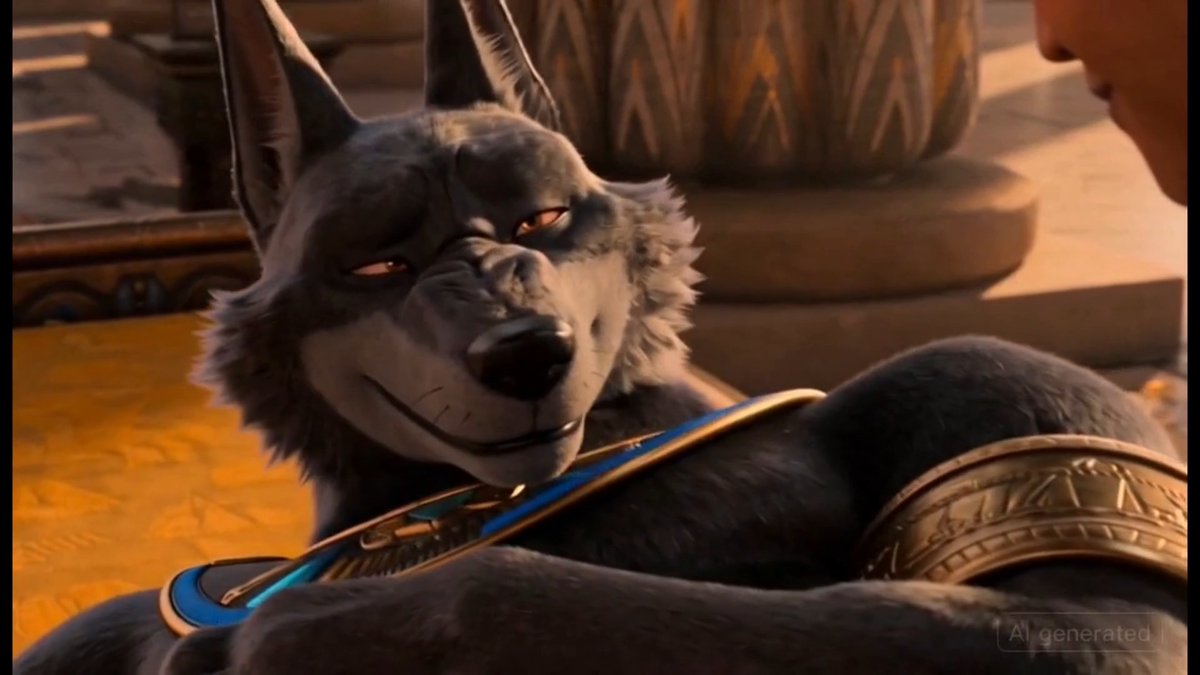 Σκηνή γαργαλήματος του Άνουβη σε κινούμενο σχέδιο 3D από την Κίνα
 Σκηνή γαργαλήματος αυτιού του Άνουβη σε 3D animation
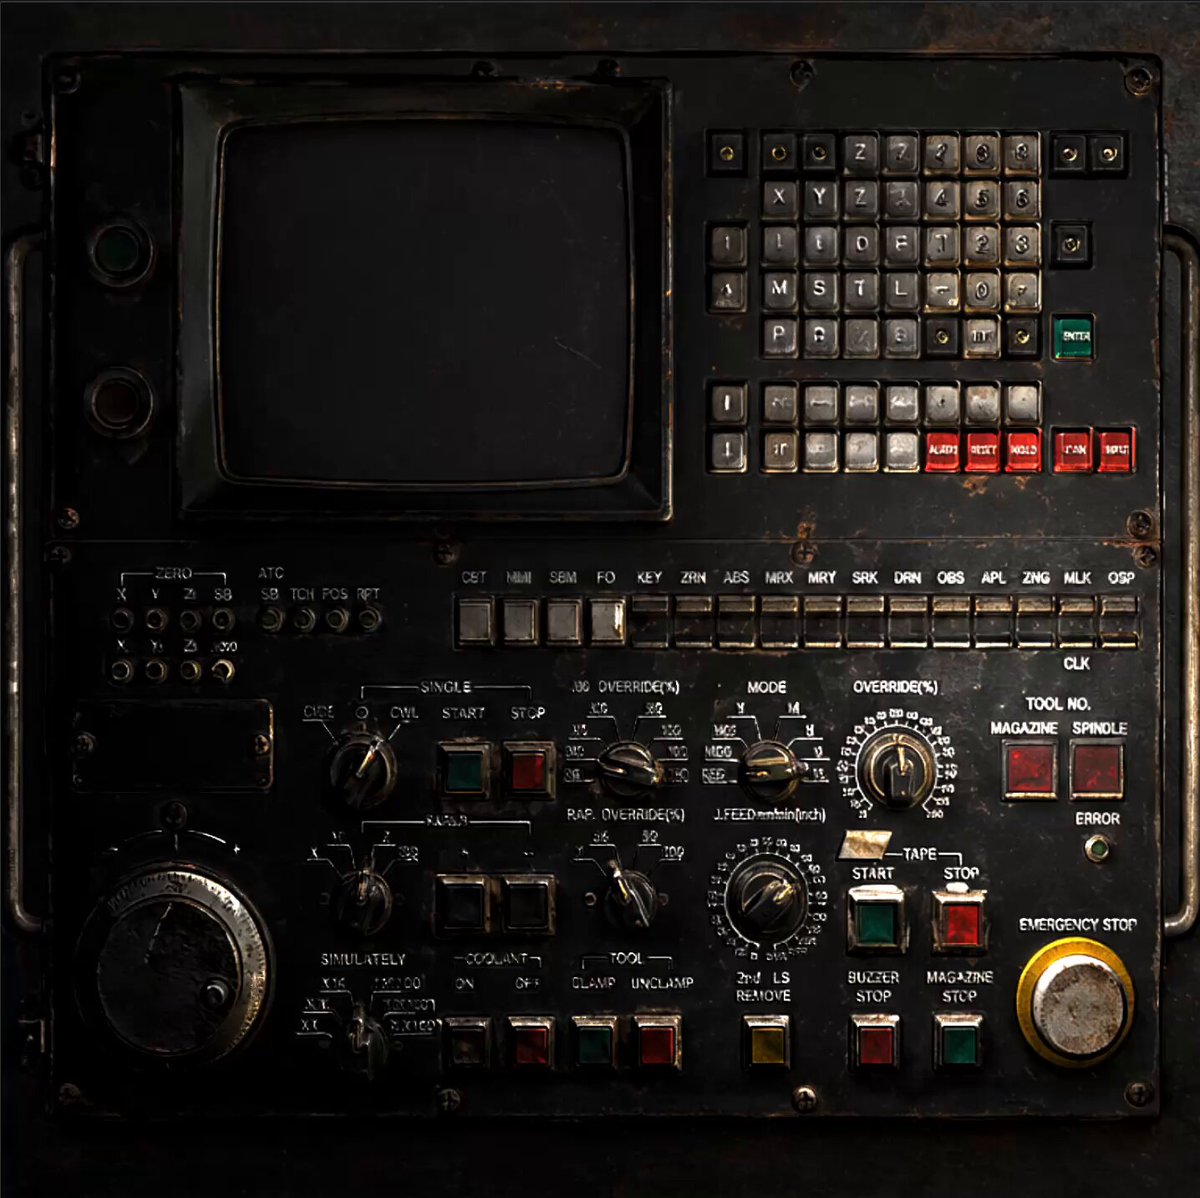 Πλέγμα χαρτών υφής PBR για υλικά 3D
 Βίντεο με πιγκουίνο σε βιτρίνα εμπορικού κέντρου sci-fi
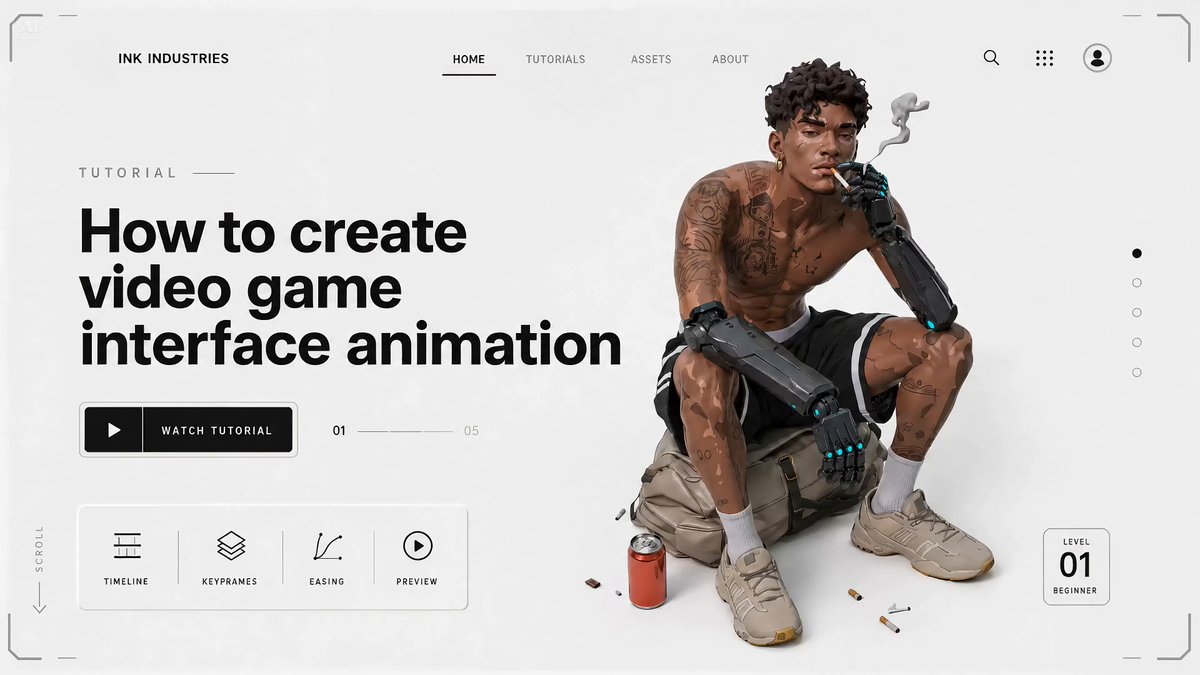 Βίντεο προσαρμογής χαρακτήρα για trailer cyberpunk παιχνιδιού
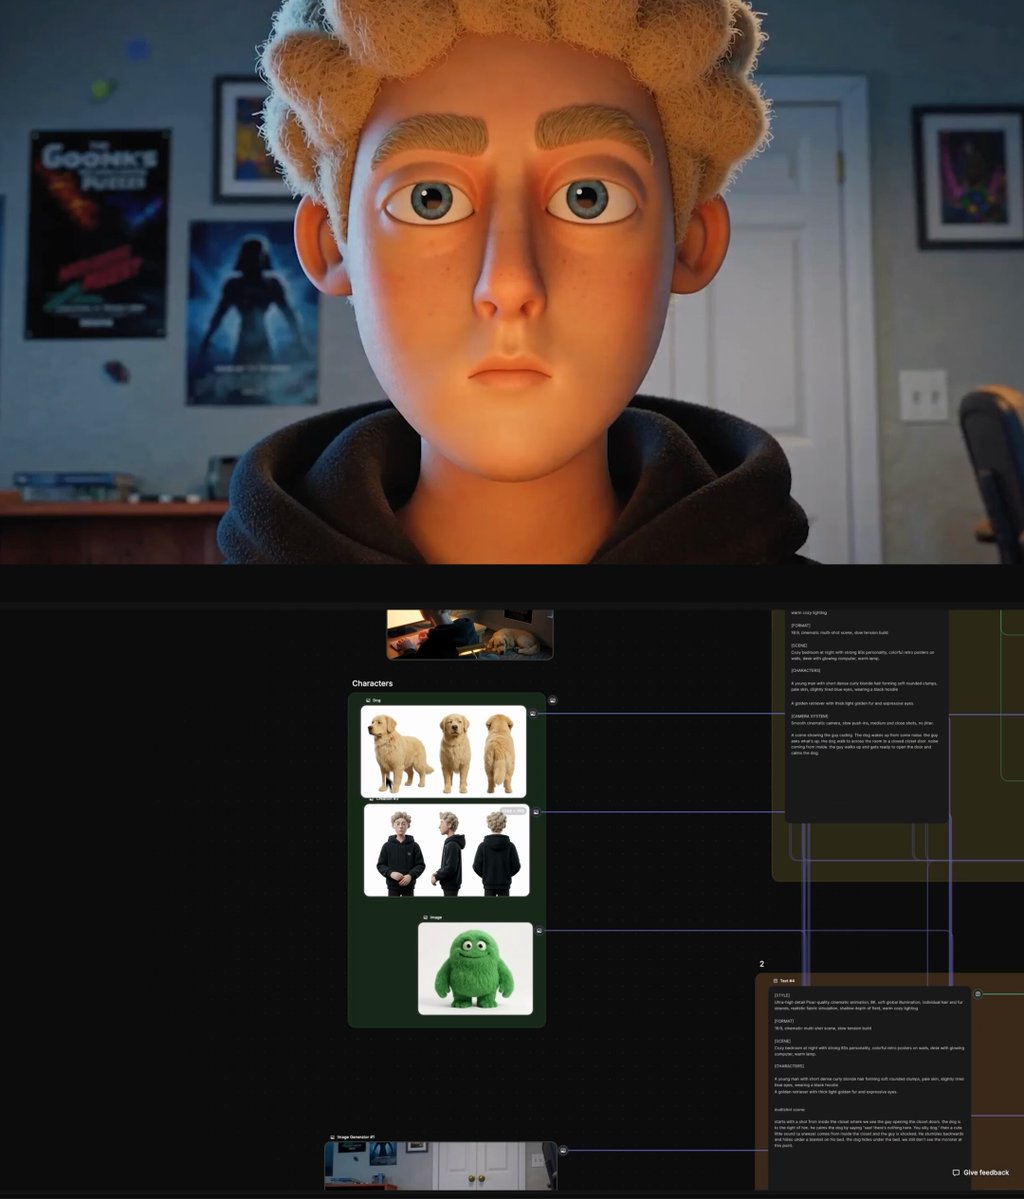 Νυχτερινή σκηνή προγραμματισμού στο υπνοδωμάτιο με golden retriever σε 3D animation