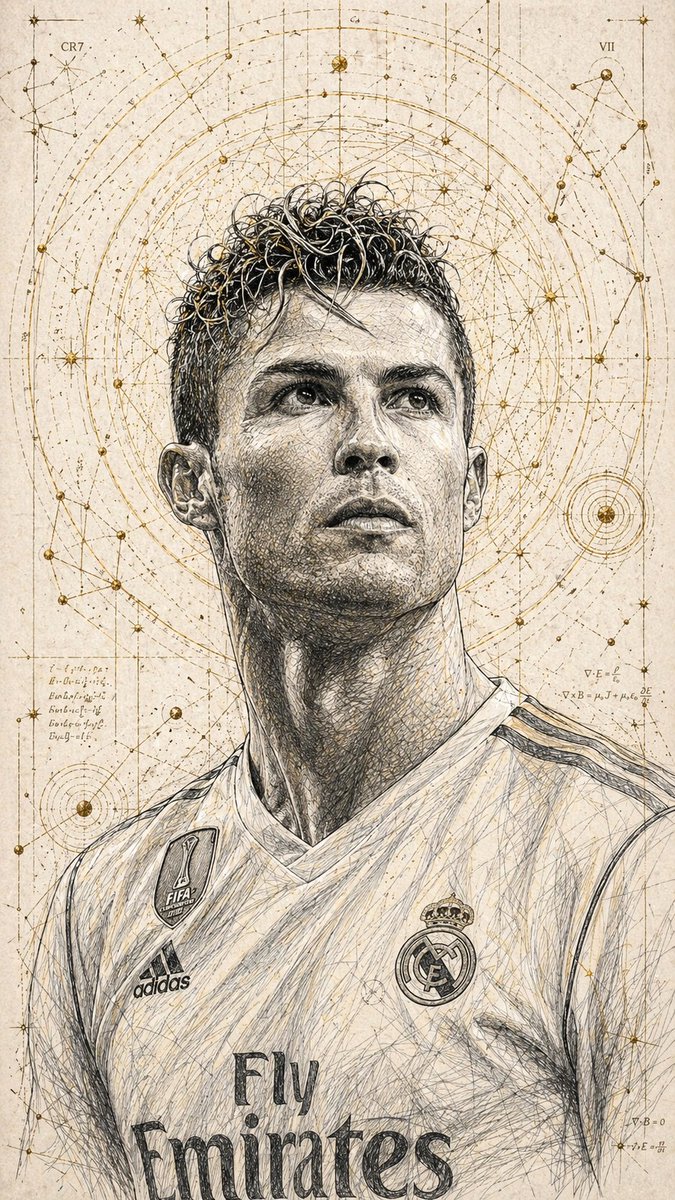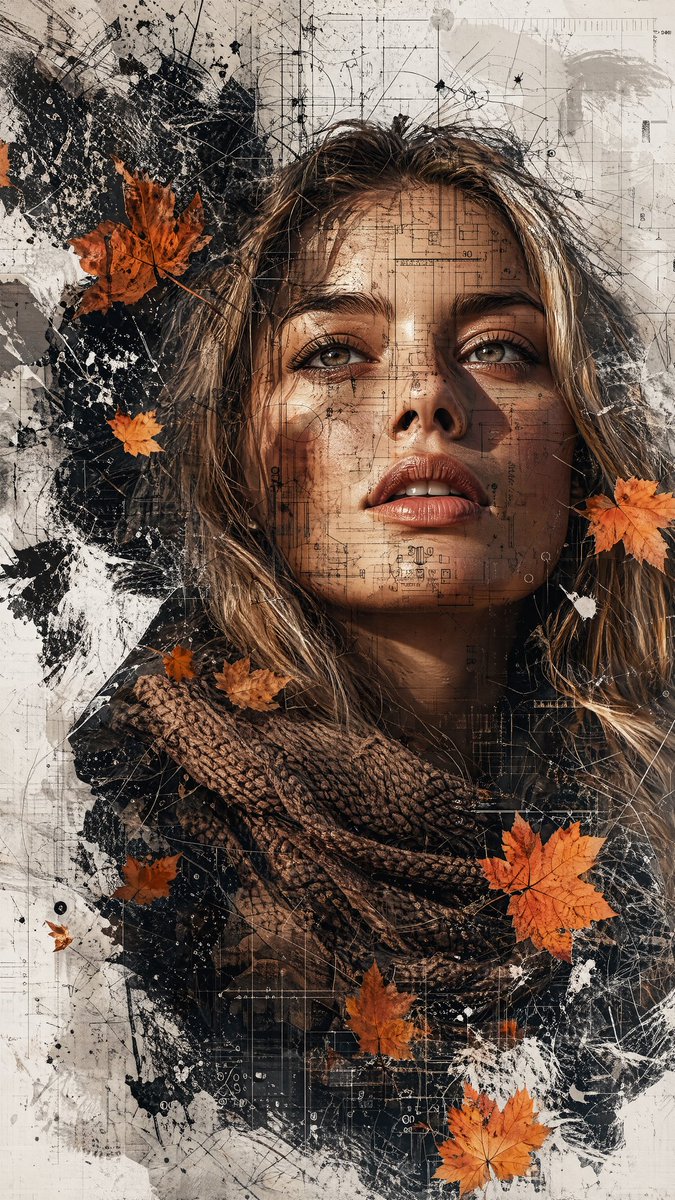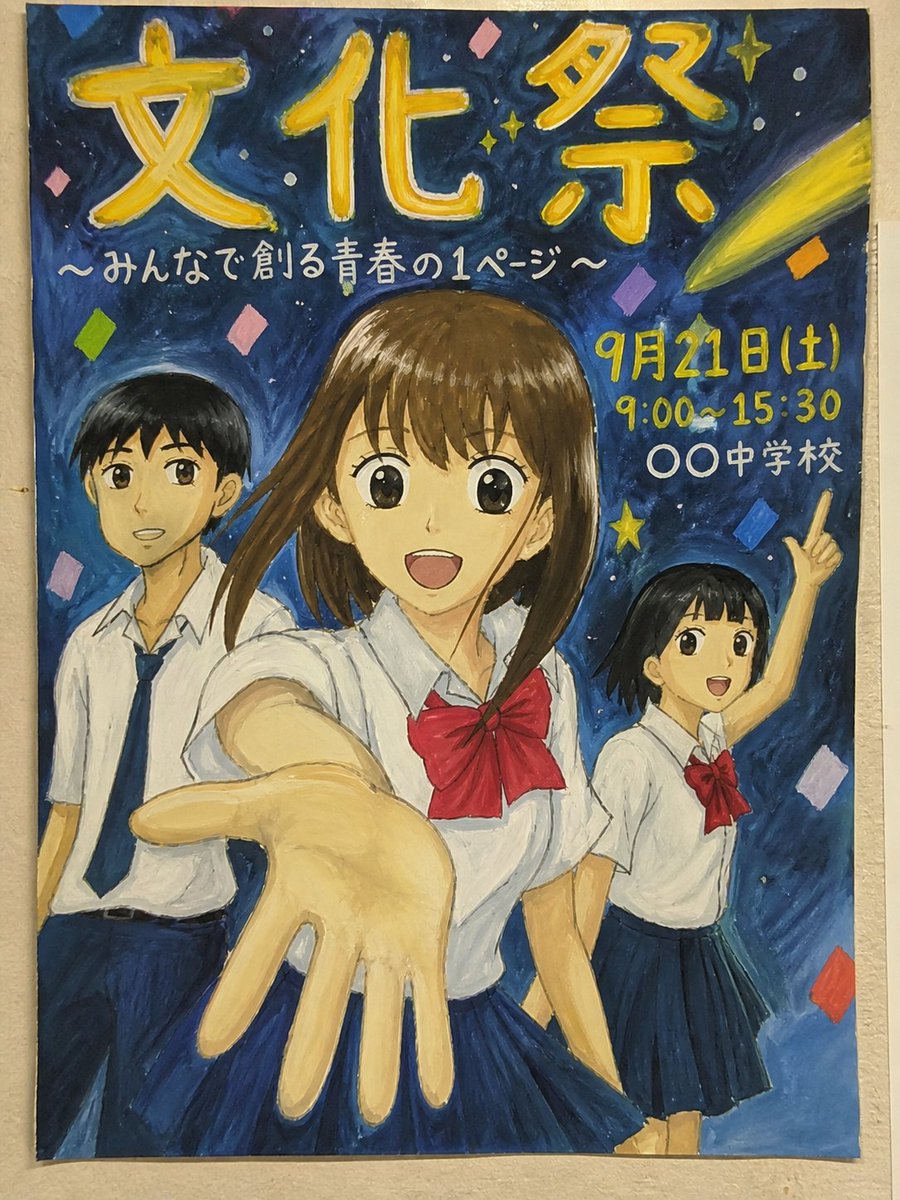
Prompt εικόνας Αφίσες και τυπογραφία Προσαρμόσιμα Προσθέστε τη φωτογραφία σας
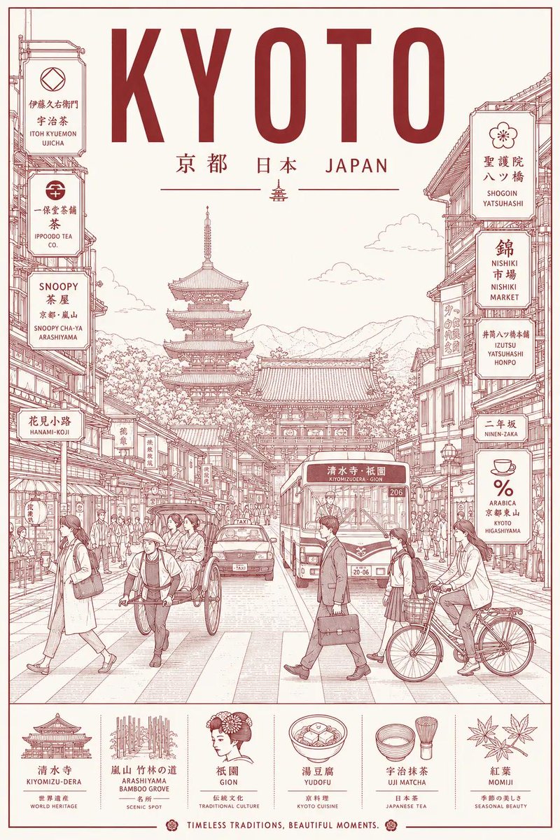
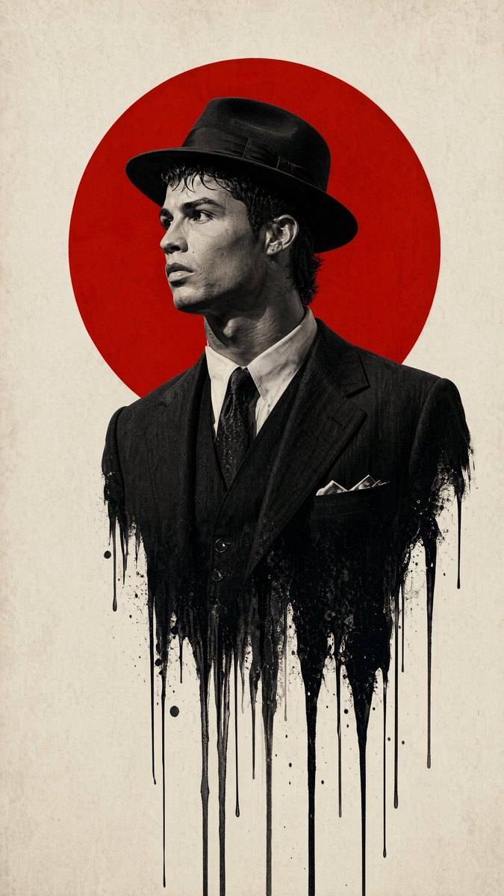
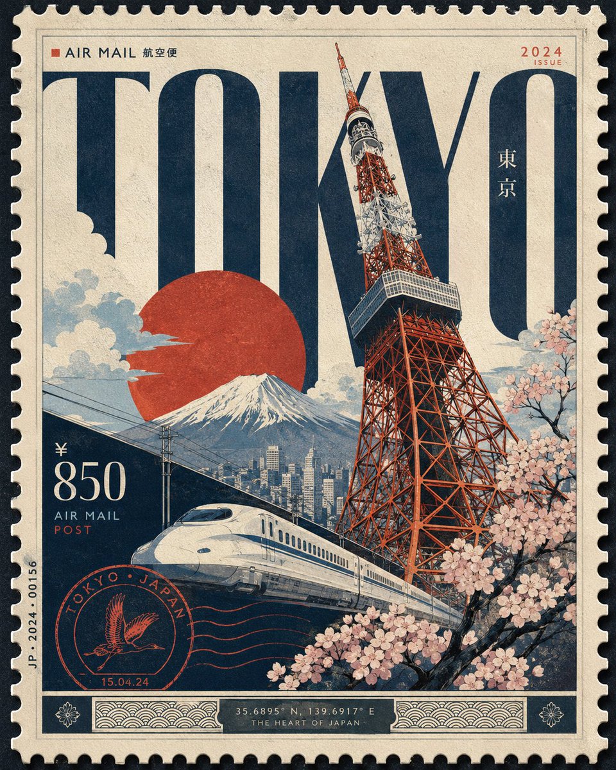
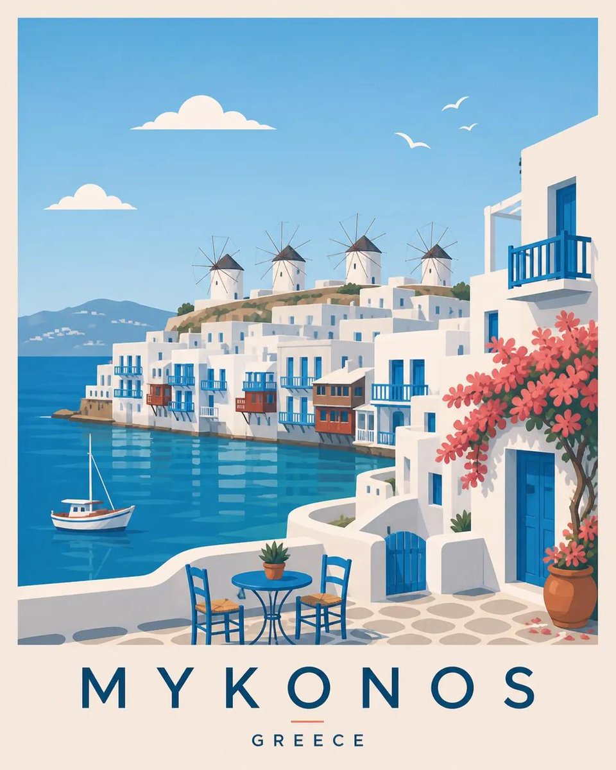
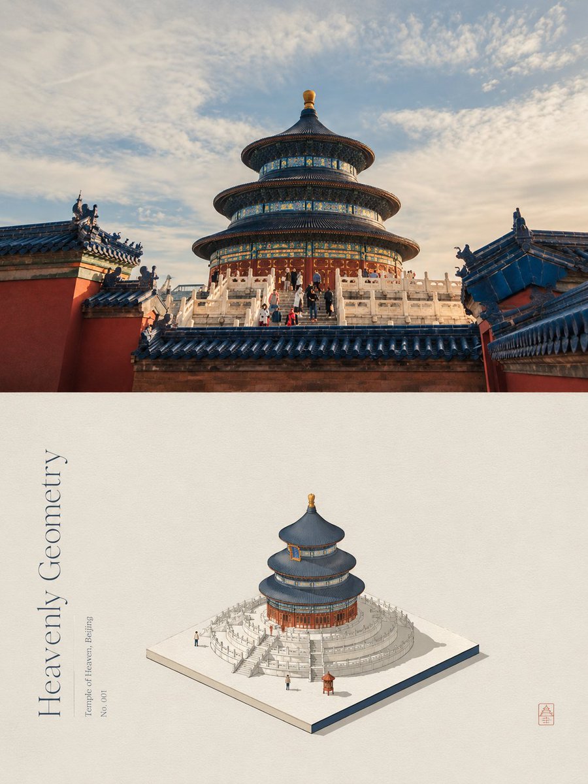
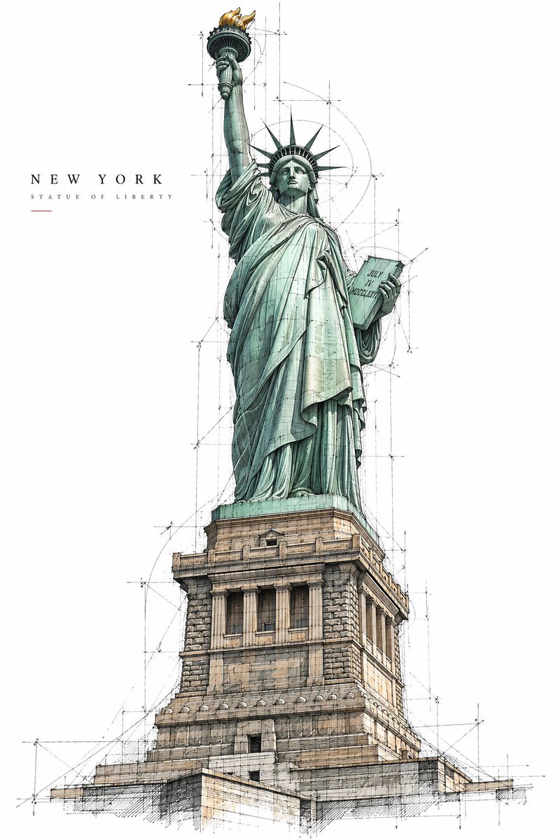
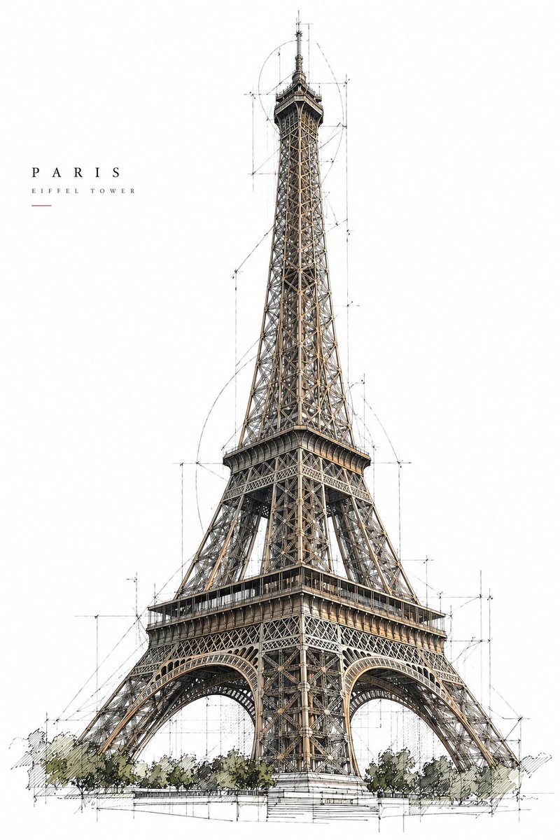
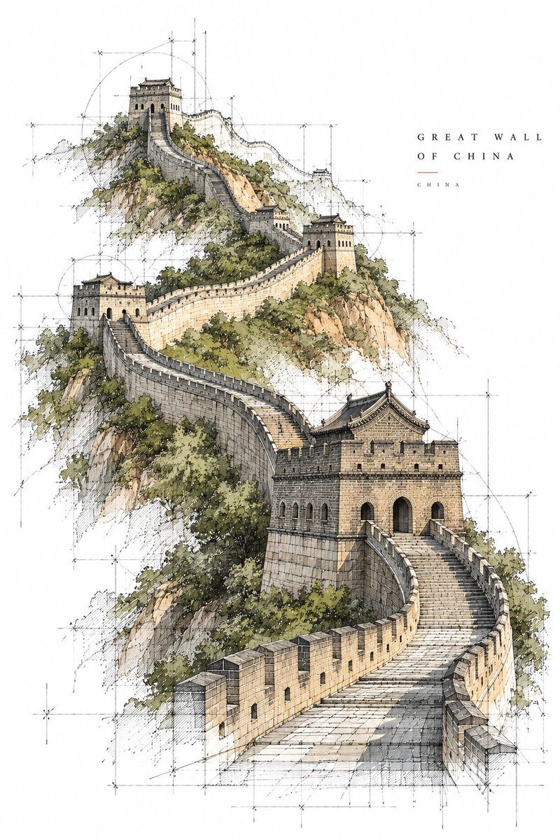
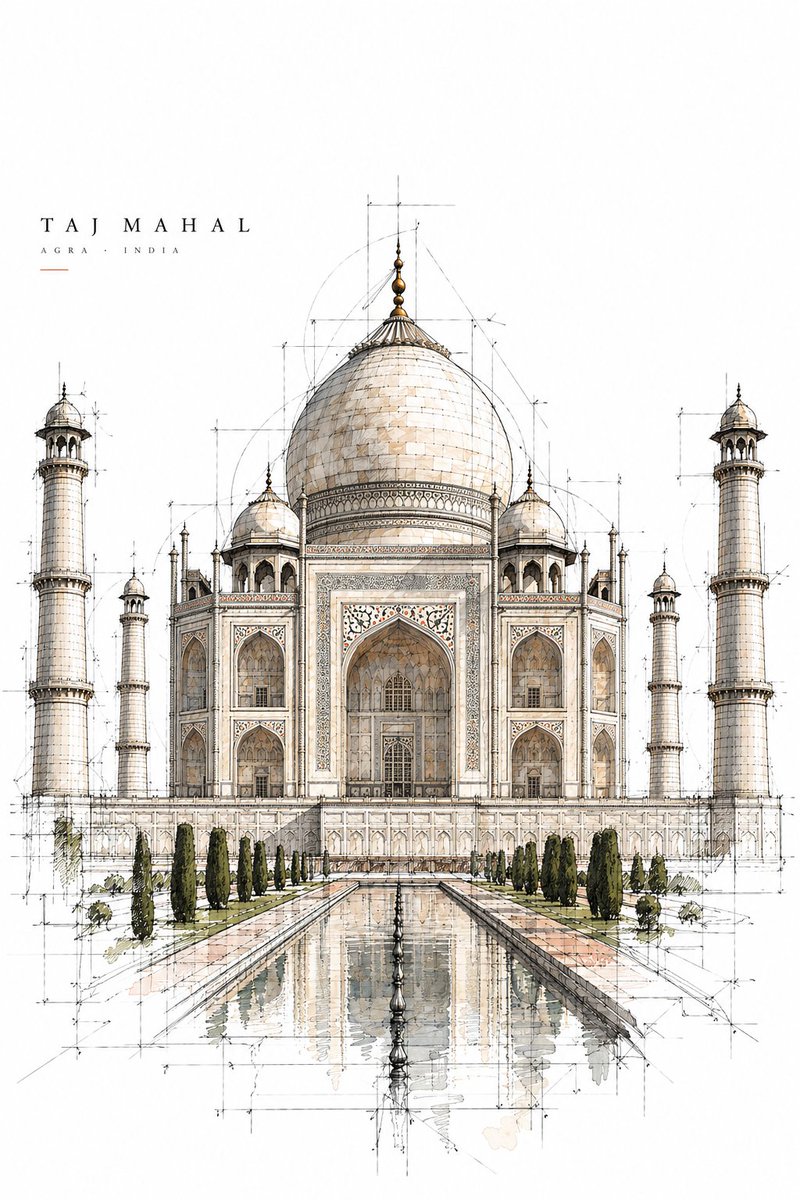
Αρχιτεκτονικό κύριο σκαρίφημα αφίσας ενός μνημείου
Ένα μόνο μνημείο σχεδιασμένο ως χαλαρή αρχιτεκτονική μελέτη πάνω σε καθαρό λευκό χαρτί. Η καθαρή μαύρη δομή και οι λεπτομέρειες της πρόσοψης ξεθωριάζουν σε ανοιχτές, ημιτελείς γραμμές, με ένα ήσυχο χρώμα έμφασης από τα ίδια τα υλικά του κτιρίου.

- Μοντέλο
- GPT Image 2
- Τύπος
- 4 εικόνες
- Αναλογία διαστάσεων
- 2:3
- Κοινοποιήθηκε
- 4 Οκτ 2026
- Likes στο X
- 52
Χώρα / πόλη / τοποθεσία / μνημείο
Prompt εικόνας
2,548 χαρακτήρεςCreate a premium 2:3 vertical architectural poster for [COUNTRY / CITY / LOCATION / LANDMARK]. TEXT-TO-IMAGE ONLY — generate the entire artwork creatively from [COUNTRY / CITY / LOCATION / LANDMARK]. No reference image required. CORE CONCEPT Present [LANDMARK] as an expressive unfinished architectural master sketch, as if drawn by an architect exploring the building’s form, structure, and character. Keep the real architecture accurate — preserve its recognizable silhouette, proportions, façade rhythm, materials, and signature details. Do not redesign the landmark. COMPOSITION Show approximately 80–95% of the landmark from the most elegant and architecturally informative viewpoint for that specific building. Use a natural eye-level or gently elevated three-quarter perspective with realistic depth and restrained distortion. ONE LANDMARK ONLY. Let it dominate the composition while surrounding it with generous PURE WHITE negative space. No skyline or secondary landmarks. SKETCH STYLE Combine precise architectural ink drawing with loose unfinished concept-sketch elements: crisp black structural lines fine façade detailing varied line weights construction and perspective guides subtle drafting marks selective ink washes partially unfinished contours Some areas should be highly detailed while others naturally dissolve into loose exploratory lines and white space. It must feel genuinely hand-drawn, not like a 3D render with a sketch filter. DETAIL & COLOR Reveal authentic architectural elements such as structural connections, façade layers, openings, ornamentation, joints, and material textures. Never invent features that do not belong to the landmark. Use a PURE WHITE background with black and charcoal linework, plus ONE subtle accent color naturally derived from the landmark’s real materials. TYPOGRAPHY Optional small refined text in one corner: [DESTINATION] [LANDMARK] Keep typography minimal and secondary to the architecture. FINAL AESTHETIC Architectural master sketch × technical drawing × expressive ink work × restrained hand-painted wash × contemporary collectible art poster. Avoid fictional architecture, incorrect proportions, extreme perspectives, close-ups, surrounding cityscapes, multiple landmarks, beige/aged paper, gradients, excessive colors, glossy 3D rendering, oversized typography, logos, and watermarks. FORMAT 2:3 vertical, single landmark, full architectural form clearly visible, generous white space, intricate linework, natural perspective, premium gallery-quality finish.
Πώς να το χρησιμοποιήσετε
Αντικαταστήστε τα σημεία στις αγκύλες με το όνομα της πόλης σας και του μνημείου, και διατηρήστε την κάθετη μορφή 2:3 και το καθαρό λευκό φόντο, ώστε ο κενός χώρος να πλαισιώνει το κτίριο. Οι φράσεις για τον γενναιόδωρο λευκό χώρο, τις κατασκευαστικές οδηγίες και τα εν μέρει ημιτελή περιγράμματα δίνουν την εμφάνιση, γι' αυτό αφήστε τις όπως είναι. Κοινοποιήθηκε ως prompt για το GPT Image 2 και το αποτέλεσμα λειτουργεί καλά ως εκτύπωση τύπου γκαλερί ή μινιμαλιστικό τοιχογράφημα για λάτρεις των ταξιδιών ή της αρχιτεκτονικής.
Κοινοποιήθηκε δημόσια στο X στις 4 Οκτ 2026. Όλα τα credits για αυτό το prompt και το αποτέλεσμά του ανήκουν στον δημιουργό του. Είναι δικό σας; Ζητήστε ενημέρωση ή αφαίρεση.